
BEDS4
BATHS1 full 1 partial
SQUARE FEET2,136
MLS#12744350
STATUSNew
PROPERTY TYPEResidential - Single Family
SCHOOLDistrict 126
Property Description
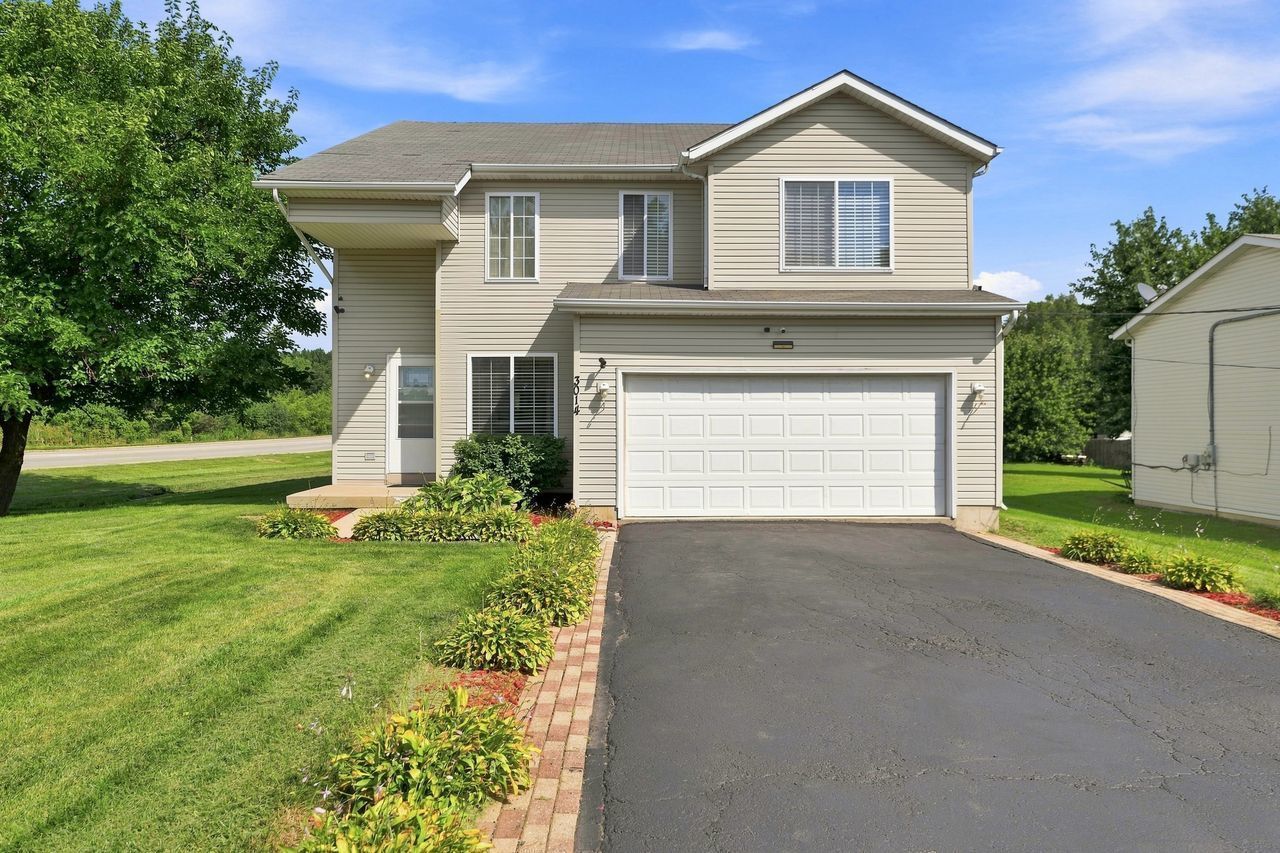
This very nice 4 bedroom home sits on a large lot directly across the street from the Thunderhawk Golf Club. A new storm door has been added to the front entrance of the house. The kitchen features all new stainless steel appliances. All of the floors on the main level are wood laminate, while the upstairs bedrooms are carpeted. The master bedroom is quite large and can accomodate a sitting area, if desired. The master bedroom features a large walk-in closet. The unfinished basement has two large rooms, which can be converted into possibly an office and large family room. Please be advised that the two pieces of exercise equipment located in the basement will convey with the property. The back of the house features a renovated patio accessed by a sliding door. The garage is an oversized garage, measuring 20X24, making it possible to keep more than two vehicles in it. A minor sales feature is that the small, child's car (electric, but needs battery) also conveys with the sale of the property. The asphalt driveway has recently been resealed.
Property Features
Property Type: Residential - Single Family
Basement: Yes
Basement: Unfinished, Full
Cooling: Central Air
Garage: 2
Heating: Natural Gas
Home Style: Contemporary
Lot Size: 0.54 Acres
Roof Type: Asphalt
Taxes: $12,551
Year Built: 2004
Feature Descriptions
Additional rooms: No additional rooms
Appliances: Range, Microwave, Dishwasher, Refrigerator
Association Includes: None
Dining Room: Combined w/ LivRm
Exterior: Vinyl Siding
Lot: Corner Lot, Level
Lot Dimensions: 286 x 82.9
Parcel#: 04292010670000
Parking: Asphalt, Garage Door Opener, Yes, Attached, Garage
Sewer: Public Sewer
Total Rooms: 8
Township: Zion
Water: Public
Room Sizes
Bedroom 2: 12X12
Bedroom 3: 10X11
Bedroom 4: 11X13
Dining Room: 10X11
Family Room: 16X14
Kitchen: 13X12
Laundry: 7X5
Living Room: 14X20
Primary Bedroom: 15X19
Local Schools
High School: Zion-Benton Twnshp Hi School
School District: District 126
Listed By / Shown By
Listed By
Agency Name: Coldwell Banker Realty
Agency Phone: 847-362-7300
Shown By
Agency Title: Charles Rutenberg Realty
Agency Phone: 630-929-1100

Estimate Your Payment
Estimated Payment
$ 3,318.91 per month $2,149.03 Principal & Interest $1,045.92 Property Tax $123.96 Homeowner's Insurance
3014 30th Street | MLS# 12744350
This single family home located at 3014 30th Street , Zion, IL 60099 is currently listed for sale with an asking price of $425,000. This property was built in 2004 and has 4 bedrooms and 1 full and 1 partial baths with 2136 sq. ft. 30th Street is located within the District 126 school district. Search Zion real estate on www.mycrr.com today.