
BEDS3
BATHS3 full
SQUARE FEET1,170
MLS#12731633
STATUSActive
PROPERTY TYPEResidential - Single Family
SCHOOLDistrict 115
Property Description
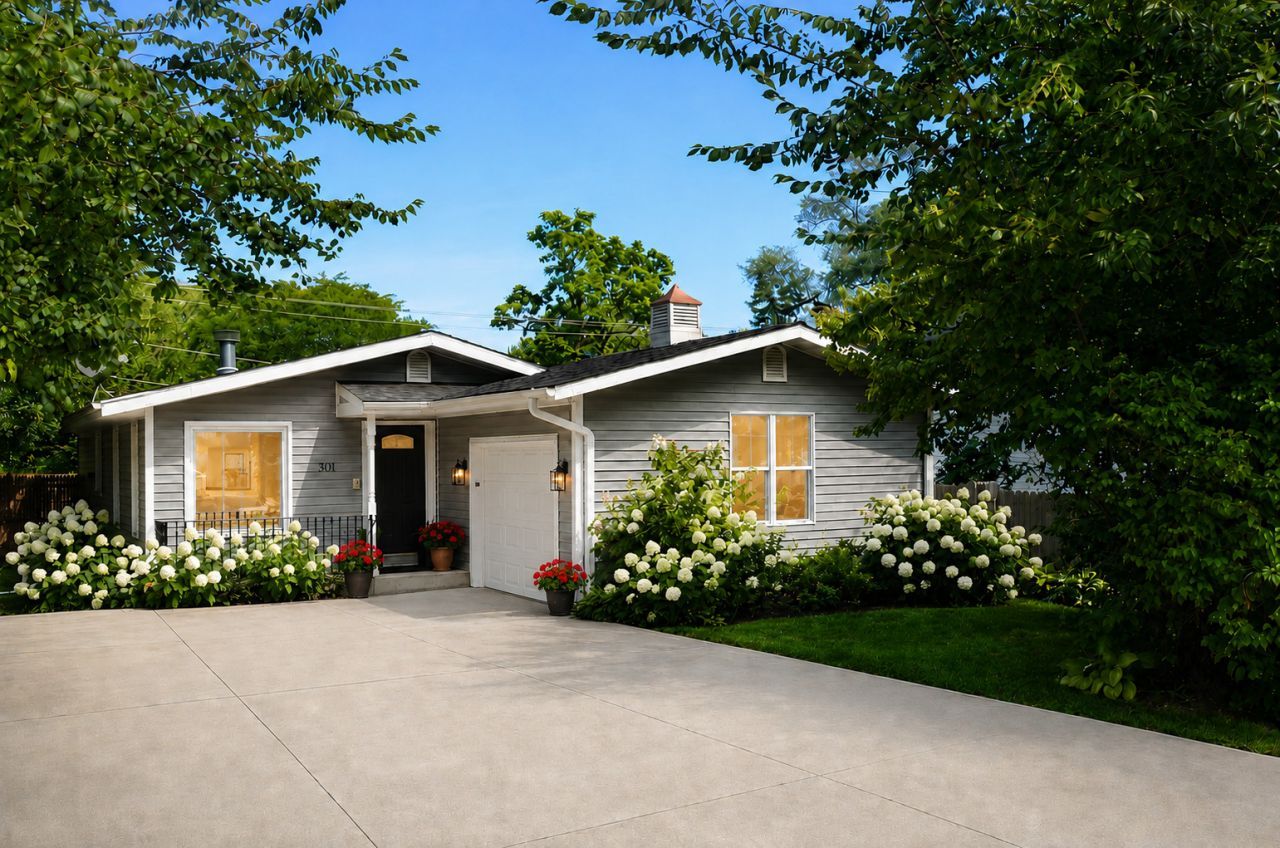
Home sweet home! This freshly painted, updated ranch offers a bright, welcoming interior, flexible living space across two finished levels, and an easy move-in-ready lifestyle. Natural light fills the main level, where the white eat-in kitchen features natural stone countertops, stainless steel appliances, and an open connection to the spacious living room with a wood-burning fireplace. Easy-care luxury vinyl plank flooring flows throughout. The primary suite provides a private bath with shower, a walk-in closet with a custom organization system, and convenient washer/dryer hookups. A second bedroom and full hall bath complete the main level. The fully finished lower level expands the home's living space with new carpeting, a generous family room, second kitchen, additional laundry room, bedroom, full bath, and separate office, gym, or bonus room. This versatile level is well suited for guests, older children, an in-law arrangement, or working from home. Storage is exceptional, with a pantry, walk-in closets, and an impressive total of 11 closets throughout the home, plus attic storage. Outside, a private patio and large fenced yard create an inviting setting for relaxing, entertaining, and play. Enjoy a convenient location within walking distance of a nearby park, playground, and baseball field. The home is served by the highly regarded Lake Bluff Elementary and Middle School district and Lake Forest High School district. Move right in and enjoy the comfort, flexibility, and surprising amount of space this wonderful home has to offer.
Property Features
Property Type: Residential - Single Family
Basement: Yes
Basement: Finished, Full
Cooling: Central Air
Fireplaces: 1
Garage: 1
Heating: Natural Gas, Forced Air
Home Style: Ranch
Lot Size: 0.14 Acres
Roof Type: Asphalt
Taxes: $8,096
Year Built: 1988
Amenities
Dry Bar
1st Floor Bedroom
In-Law Floorplan
1st Floor Full Bath
Built-in Features
Walk-In Closet(s)
Granite Counters
Pantry
Workshop
Feature Descriptions
Additional rooms: Office, Kitchen, Utility Room-Lower Level, Pantry
Appliances: Range, Dishwasher, Refrigerator, Washer, Dryer, Cooktop, Oven
Association Includes: None
Bath Features: Separate Shower, Bidet
Dining Room: Separate
Exterior: Vinyl Siding
Fireplace: Wood Burning, Gas Starter
Fireplace Location(s): Living Room
Laundry: Main Level, Gas Dryer Hookup, In Unit, In Bathroom, Laundry Closet, Multiple Locations, Sink
Lot Dimensions: 125 X 50
Parcel#: 12183170170000
Parking: Concrete, Garage Door Opener, Yes, Garage Owned, Attached, Garage
Sewer: Public Sewer
Total Rooms: 9
Township: Shields
Water: Lake Michigan
Room Sizes
Office: 11X11
Kitchen- 2nd: 11X7
Pantry: 8X4
Bedroom 2: 11X9
Bedroom 3: 16X13
Dining Room: 12X8
Family Room: 22X13
Kitchen: 12X11
Laundry: 6X6
Living Room: 16X13
Primary Bedroom: 13X11
Local Schools
High School: Lake Forest High School
Middle School: Lake Bluff Middle School
Elementary School: Lake Bluff Elementary School
School District: District 115
Listed By / Shown By
Listed By
Agency Name: Berkshire Hathaway HomeServices Chicago
Agency Phone: 847-234-2500
Shown By
Agency Title: Charles Rutenberg Realty
Agency Phone: 630-929-1100

Estimate Your Payment
Estimated Payment
$ 3,417.76 per month $2,593.50 Principal & Interest $674.67 Property Tax $149.60 Homeowner's Insurance
301 N Waukegan Road | MLS# 12731633
This single family home located at 301 N Waukegan Road, Lake Bluff, IL 60044 is currently listed for sale with an asking price of $512,900. This property was built in 1988 and has 3 bedrooms and 3 full baths with 1170 sq. ft. N Waukegan Road is located within the District 115 school district. Search Lake Bluff real estate on www.mycrr.com today.