
BEDS3
BATHS2 full 1 partial
SQUARE FEET2,464
MLS#12660476
STATUSNew
PROPERTY TYPEResidential -
SCHOOLDistrict 40
Property Description
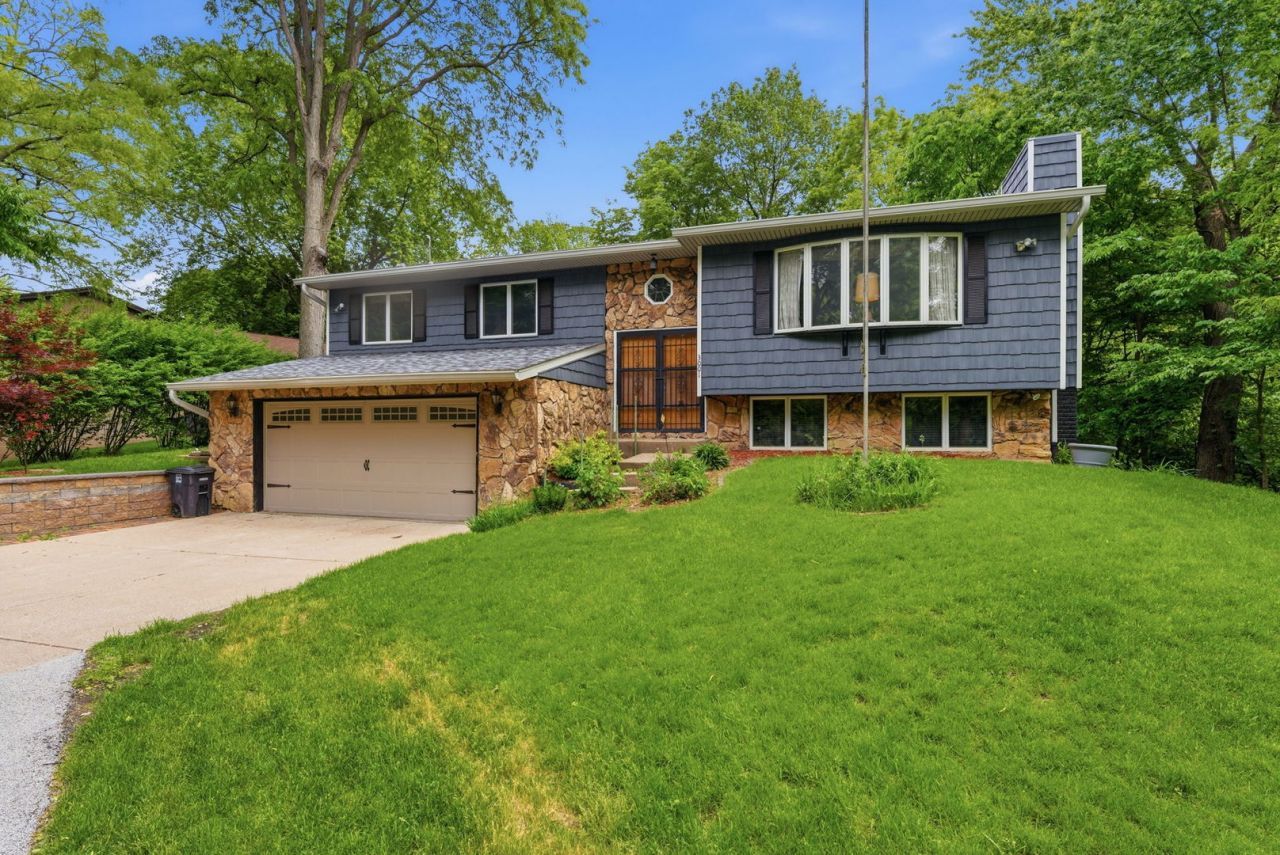
Spacious split-level home situated on a generous 0.85-acre lot in Moline. Built in 1978, this single-family property offers approximately 2,464 square feet of living space with an attached oversized garage and plenty of room to enjoy both indoors and out. Included also is a oversized 2 car stand alone garage and and a large storage shed .Tucked into a quiet residential setting, the property provides a peaceful atmosphere while still being conveniently located near schools, parks, shopping, and local amenities. The expansive yard offers endless possibilities for entertaining, gardening, recreation, or future outdoor enhancements. A rare opportunity to own a large lot with space, privacy, and potential in a desirable Moline location. 3009 2nd street is included in the sale price of the home.
Property Features
Property Type: Residential -
Basement: Finished, Partial
Basement: Yes
Cooling: Central Air
Fireplaces: 2
Heating: Natural Gas, Electric
Lot Size: 0.85 Acres
Roof Type: Asphalt
Taxes: $4,795
Year Built: 1978
Feature Descriptions
Additional rooms: Kitchen
Additional Structures: Second Garage, Shed(s)
Appliances: Range, Dishwasher, Microwave
Association Includes: None
Exterior: Vinyl Siding
Fireplace Location(s): Family Room, Living Room
Lot: Backs to Trees/Woods
Other Equipment: Generator, Water Heater-Gas, Ceiling Fan(s)
Parcel#: 1707232001
Sewer: Public Sewer
Total Rooms: 8
Water: Public
Room Sizes
Kitchen- 2nd: 8X16
Bedroom 2: 12X13
Bedroom 3: 12X13
Dining Room: 12X12
Family Room: 14X16
Kitchen: 12X12
Laundry: 6X6
Living Room: 14X16
Primary Bedroom: 12X14
Local Schools
School District: District 40
Listed By / Shown By
Listed By
Agency Name: 3% Listing Company, LLC
Agency Phone: 563-265-0333
Shown By
Agency Title: Charles Rutenberg Realty
Agency Phone: 630-929-1100

Estimate Your Payment
Estimated Payment
$ 2,532.98 per month $2,017.06 Principal & Interest $399.58 Property Tax $116.35 Homeowner's Insurance
3001 2nd Street | MLS# 12660476
This home located at 3001 2nd Street, Moline, IL 61265 is currently listed for sale with an asking price of $398,900. This property was built in 1978 and has 3 bedrooms and 2 full and 1 partial baths with 2464 sq. ft. 2nd Street is located within the District 40 school district. Search Moline real estate on www.mycrr.com today.