
BEDS4
BATHS2 full 1 partial
SQUARE FEET2,180
MLS#12732405
STATUSActive
PROPERTY TYPEResidential - Single Family
SCHOOLDistrict 25
Property Description
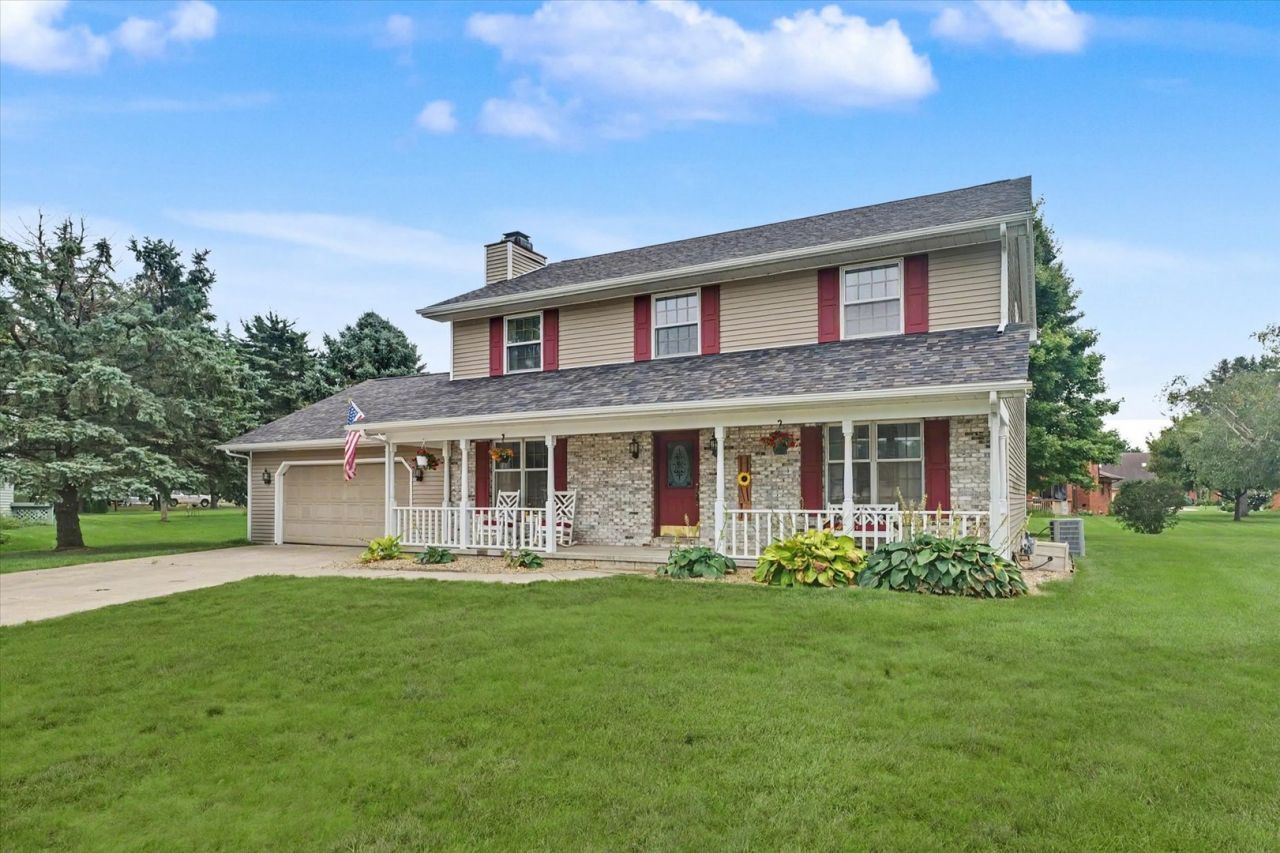
Move in and move up to this fabulous 4-bedroom, 2 1/2-bath home in The Chimneys! A spacious foyer welcomes you into a well-designed home featuring hardwood flooring throughout the main level. The inviting family room offers a cozy fireplace and flows into the breakfast area and galley-style kitchen, complete with oak cabinetry and access to the enclosed porch, deck, and fenced patio area-perfect for relaxing or entertaining. The formal dining room is conveniently located just off the kitchen and opens to the front living room, creating an ideal flow for gatherings. Upstairs, you'll find four spacious bedrooms along with the laundry for added convenience. The private primary suite features beautiful cathedral ceilings, a large walk-in closet, and a spacious bath. Situated on a peaceful cul-de-sac in a wonderful neighborhood, this home offers generous living space, a great floor plan, and a setting you'll love to call home!
Property Features
Property Type: Residential - Single Family
Basement: Crawl Space
Cooling: Central Air
Fireplaces: 1
Garage: 2
Heating: Natural Gas, Forced Air
Lot Size: 0.32 Acres
Year Built: 1990
Feature Descriptions
Additional rooms: No additional rooms
Appliances: Range, Microwave, Dishwasher, Refrigerator, Washer, Dryer, Disposal
Association Includes: None
Dining Room: Separate
Exterior: Vinyl Siding, Brick
Fireplace: Gas Log
Fireplace Location(s): Family Room
HOA Fee: 85/ Annually
Laundry: Upper Level
Lot Dimensions: 60X142X180X122
Parcel#: 05005400198000
Parking: Garage Door Opener, Yes, Garage Owned, Attached, Garage
Sewer: Public Sewer
Total Rooms: 8
Township: Monticello
Water: Public
Room Sizes
Bedroom 2: 12X10
Bedroom 3: 10X14
Bedroom 4: 13X11
Dining Room: 13X13
Family Room: 14X18
Kitchen: 9X13
Living Room: 16X13
Primary Bedroom: 17X12
Local Schools
High School: Monticello High School
Middle School: Monticello Junior High School
Elementary School: Monticello Elementary
School District: District 25
Listed By / Shown By
Listed By
Agency Name: RE/MAX REALTY ASSOCIATES-MONT
Shown By
Agency Title: Charles Rutenberg Realty
Agency Phone: 630-929-1100

Estimate Your Payment
Estimated Payment
$ 2,112.54 per month $1,997.33 Principal & Interest $0.00 Property Tax (data not provided by mls) $115.21 Homeowner's Insurance
300 Gainesborough Court | MLS# 12732405
This single family home located at 300 Gainesborough Court, Monticello, IL 61856 is currently listed for sale with an asking price of $395,000. This property was built in 1990 and has 4 bedrooms and 2 full and 1 partial baths with 2180 sq. ft. Gainesborough Court is located within the District 25 school district. Search Monticello real estate on www.mycrr.com today.