
BEDS1
BATHS1 full 1 partial
SQUARE FEET900
MLS#12746737
STATUSNew
PROPERTY TYPEResidential - Condominium
SCHOOLDistrict 128
Property Description
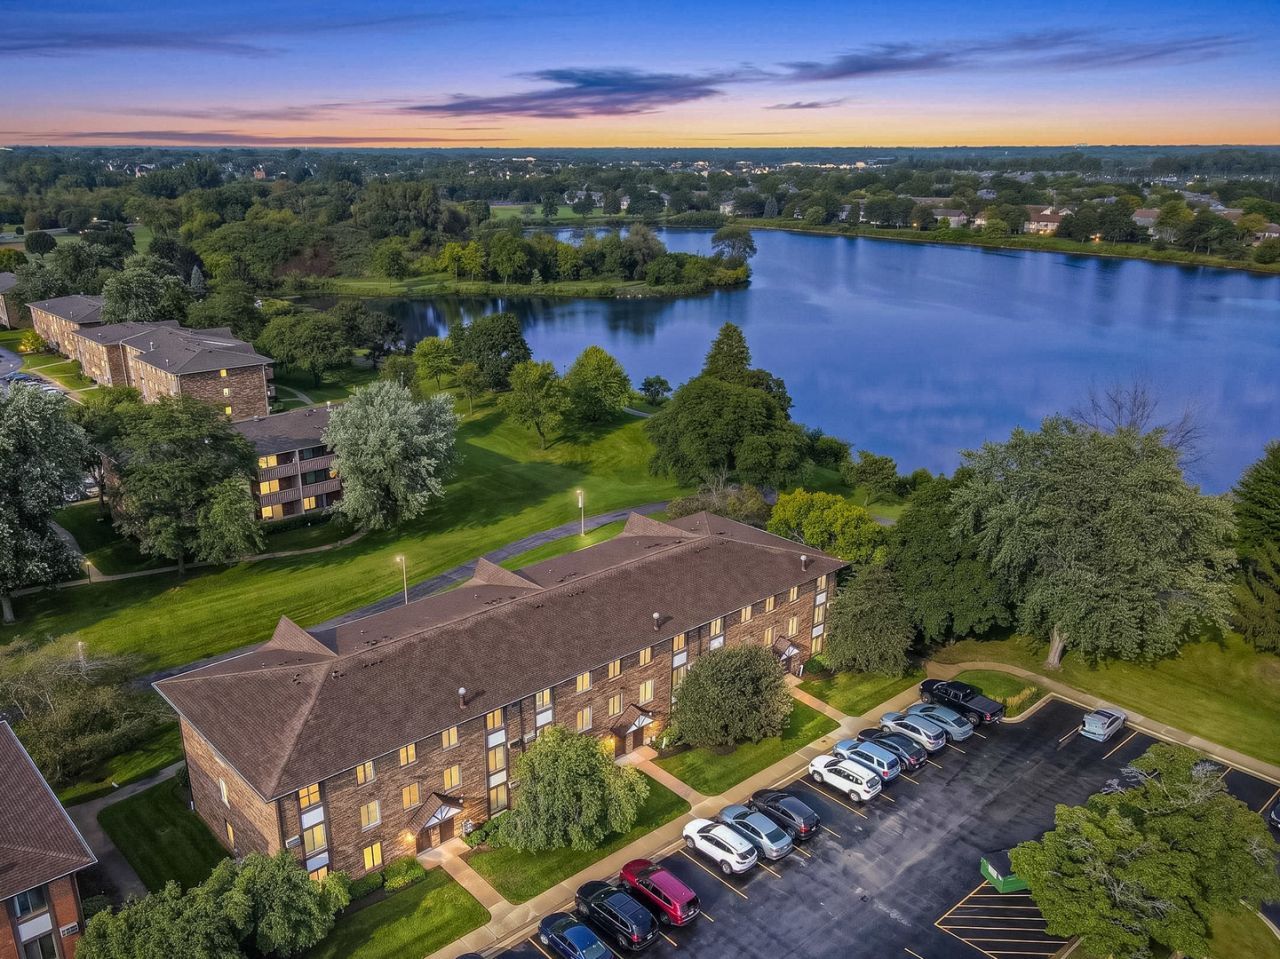
Welcome to this spacious and well-maintained 1-bedroom, 1.1-bath condo in sought-after Vernon Hills! This charming condo has been recently updated and is move-in ready, just waiting for its new owner. The spacious bedroom features a double-wide closet, offering plenty of storage space and comfort. The renovated full bathroom and updated powder room add a fresh, modern touch to the home. You'll also love the convenience of the washer/dryer combo located just outside the bedroom. The kitchen offers a wide wall of cabinet space and brand-new appliances. Step outside and enjoy your morning coffee or summer evenings on your very own large and private patio, all while taking in the gorgeous views. The HOA includes heat, water, gas, garbage, parking, scavenger and snow removal making everyday living even more convenient. When it's time to get outside, enjoy the nearby biking and walking trails, Big Bear Lake, outdoor pool, and a playground. You'll also love the location, close to Hawthorn Mall, highly regarded schools, shopping, restaurants, and easy access to I-94 for an easy commute. Rentals are allowed and pets are welcome, making this a great option for both homeowners and investors. Recently updated, well cared for, and in a fantastic location-this one is ready to welcome you home. Schedule your showing today!
Property Features
Property Type: Residential - Condominium
Basement: None
Cooling: Wall Unit(s)
Heating: Baseboard
Lot Size: COMMON
Stories: 1.0
Taxes: $3,989
Year Built: 1980
Amenities
Built-in Features
Dining Combo
Feature Descriptions
Additional rooms: Foyer
Appliances: Range, Microwave, Dishwasher, Refrigerator
Association Amenities: Park, Pool, Picnic Area, Trail(s)
Association Includes: Heat, Water, Gas, Parking, Insurance, Pool, Exterior Maintenance, Lawn Care, Scavenger, Snow Removal
Dining Room: Combined w/ LivRm
Exterior: Brick
HOA Fee: 376/ Monthly
Laundry: In Unit
Lot Dimensions: COMMON
Parcel#: 11324092630000
Parking: Yes
Pet Allowed: Cats OK, Dogs OK
Sewer: Public Sewer
Total Rooms: 4
Township: Libertyville
Water: Lake Michigan
Room Sizes
Foyer: 7X6
Dining Room: 12X10
Kitchen: 11X10
Laundry: 4X2
Living Room: 12X12
Primary Bedroom: 18X11
Local Schools
School District: District 128
Listed By / Shown By
Listed By
Agency Name: HomeSmart Connect LLC
Agency Phone: 847-495-5000
Shown By
Agency Title: Charles Rutenberg Realty
Agency Phone: 630-929-1100

Estimate Your Payment
Estimated Payment
$ 1,343.23 per month $955.69 Principal & Interest $332.42 Property Tax $55.13 Homeowner's Insurance
3 Timber Lane , Unit 3 | MLS# 12746737
This condo located at 3 Timber Lane , Unit 3, Vernon Hills, IL 60061 is currently listed for sale with an asking price of $189,000. This property was built in 1980 and has 1 bedrooms and 1 full and 1 partial baths with 900 sq. ft. Timber Lane , Unit 3 is located within the District 128 school district. Search Vernon Hills real estate on www.mycrr.com today.