
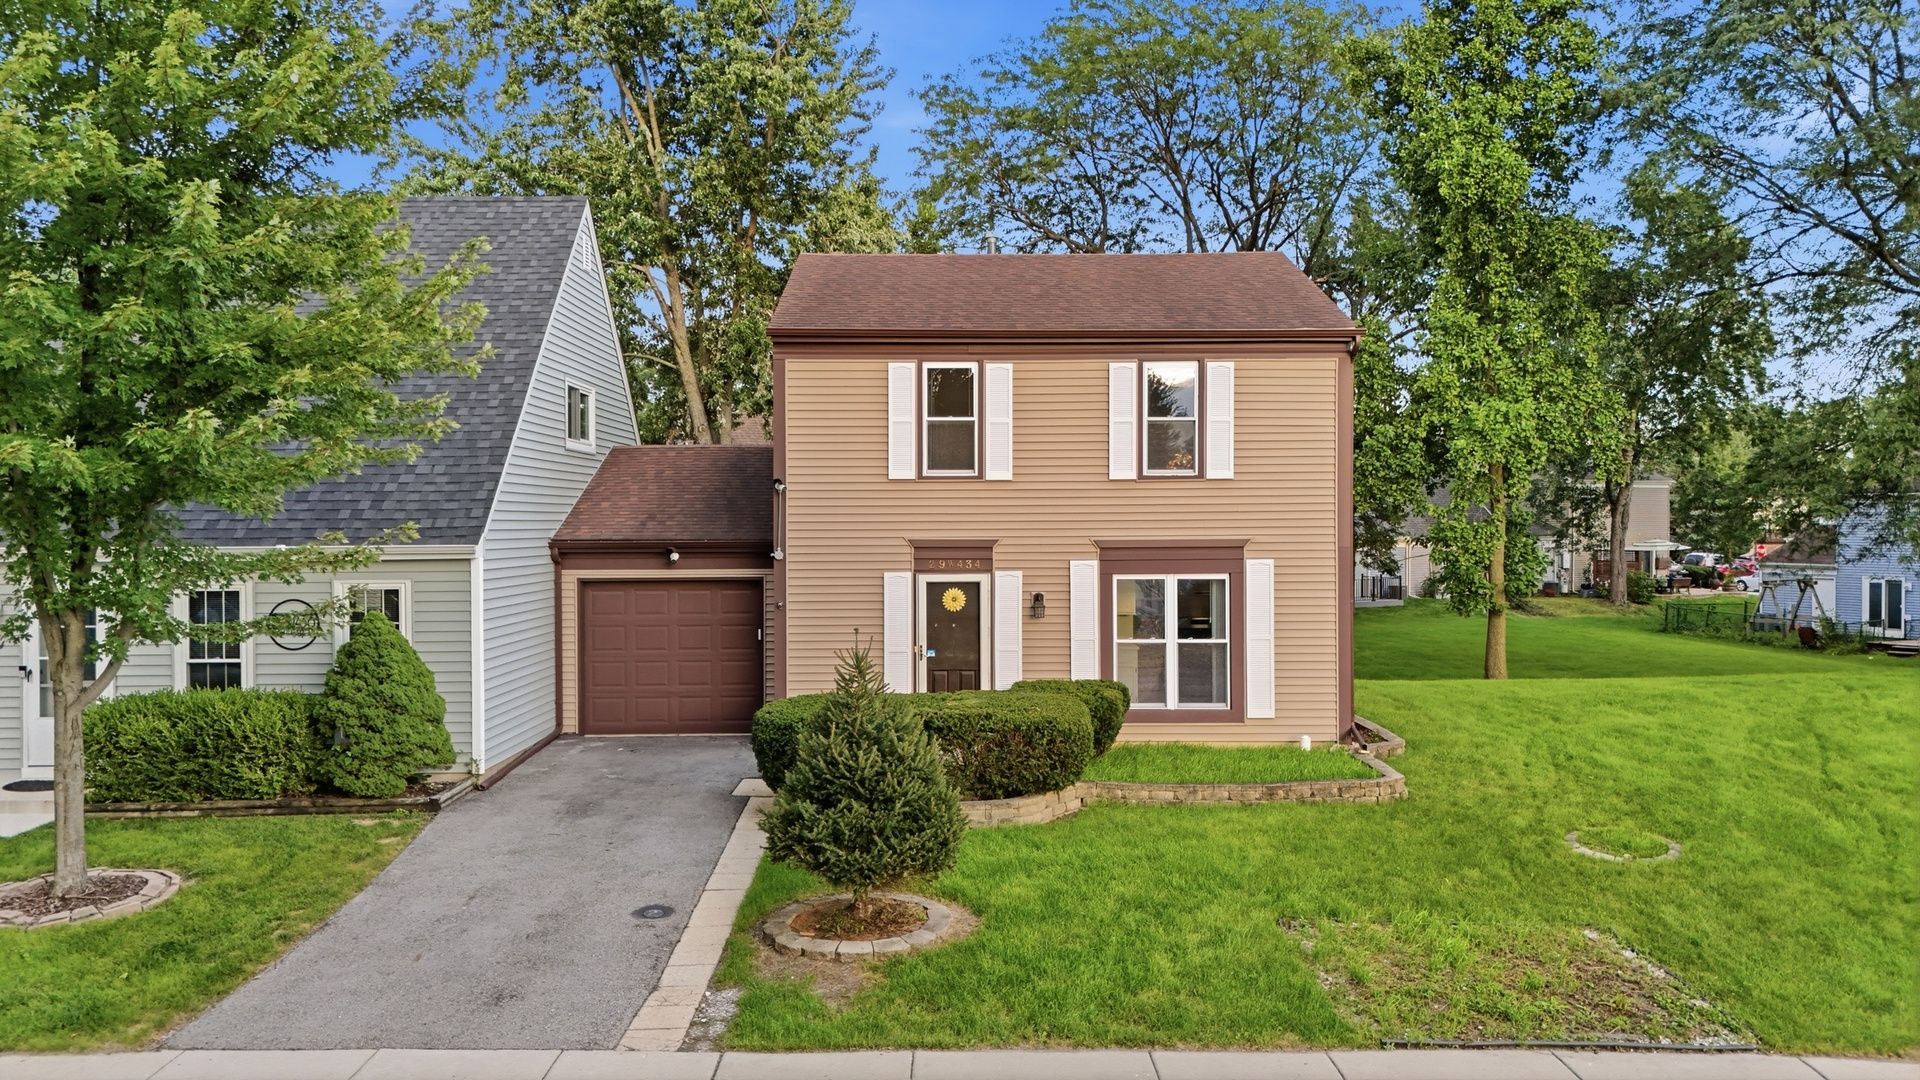
BEDS3
BATHS1 full 1 partial
SQUARE FEET1,501
MLS#12740685
STATUSActive
PROPERTY TYPEResidential - Townhouse
SCHOOLDistrict 200
Property Description
Welcome to this bright 3-bedroom, 1.5-bath home with an attached 1-car garage, spacious deck, and low association fee. The main level offers a comfortable, open feel throughout, with hardwood flooring, neutral paint, and an easy flow between the living and dining areas. Sliding glass doors lead to the large deck, creating a natural connection to the outdoor space. The kitchen features white cabinetry, stainless steel appliances, tile flooring, generous storage, and large windows that bring in natural light. Upstairs, you'll find three bedrooms with hardwood flooring and ceiling fans, including master bedroom with a spacious walk-in closet. A full bathroom serves the upper level, while a convenient half bath is located on the main level.Additional features include in-unit laundry, practical storage, and recent updates such as a new A/C unit in 2026, plus roof and siding approximately 7 years ago. Washer and Dryer 3 years old.Newer driveway. Enjoy outdoor living on the spacious deck overlooking green space, with yard fencing potential. Served by Wheaton schools, including Wheaton Warrenville South High School and Hubble Middle School. Ideally located near I-88 and Route 59, offering quick and easy highway access.
Property Features
Property Type: Residential - Townhouse
Basement: None
Cooling: Central Air
Garage: 1
Heating: Natural Gas, Forced Air
Lot Size: 0.08 Acres
Stories: 2.0
Taxes: $5,018
Year Built: 1978
Amenities
Walk-In Closet(s)
Pantry
Feature Descriptions
Additional rooms: Deck
Association Includes: Lawn Care, Snow Removal
Dining Room: Combined w/ LivRm
Exterior: Vinyl Siding
HOA Fee: 25/ Monthly
Laundry: Main Level, Washer Hookup, In Unit
Lot Dimensions: 46x75
Parcel#: 0434119028
Parking: Asphalt, Garage Door Opener, Off Site, Garage Owned, Attached, Garage
Pet Allowed: Cats OK, Dogs OK
Sewer: Public Sewer
Total Rooms: 6
Township: Winfield
Water: Lake Michigan
Room Sizes
Deck: 18X12
Bedroom 2: 10X13
Bedroom 3: 10X10
Dining Room: 8X12
Kitchen: 13X14
Laundry: 5X5
Living Room: 16X12
Primary Bedroom: 16X12
Local Schools
High School: Wheaton Warrenville South H S
Middle School: Hubble Middle School
Elementary School: Bower Elementary School
School District: District 200
Listed By / Shown By
Listed By
Agency Name: Berkshire Hathaway HomeServices Starck Real Estate
Agency Phone: 847-870-1155
Shown By
Agency Title: Charles Rutenberg Realty
Agency Phone: 630-929-1100

Estimate Your Payment
Estimated Payment
$ 2,102.85 per month $1,592.81 Principal & Interest $418.17 Property Tax $91.88 Homeowner's Insurance
29w434 Hawthorne Lane | MLS# 12740685
This townhouse located at 29w434 Hawthorne Lane, Warrenville, IL 60555 is currently listed for sale with an asking price of $315,000. This property was built in 1978 and has 3 bedrooms and 1 full and 1 partial baths with 1501 sq. ft. 29w434 Hawthorne Lane is located within the District 200 school district. Search Warrenville real estate on www.mycrr.com today.