
BEDS4
BATHS2 full
SQUARE FEET2,313
MLS#12747003
STATUSNew
PROPERTY TYPEResidential - Single Family
SCHOOLDistrict 299
Property Description
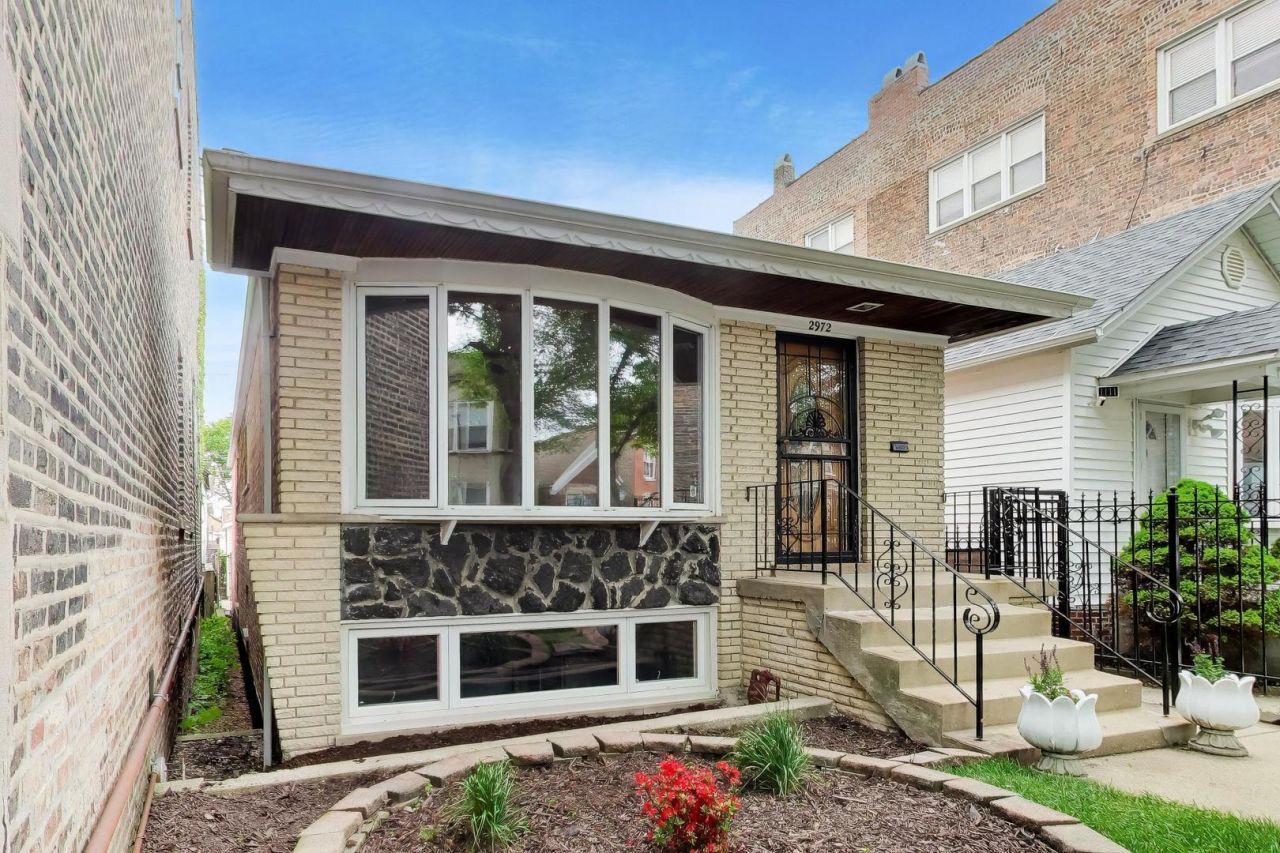
Located in the heart of Bridgeport, this spacious 4BR/2BA brick ranch is in move-in condition. Freshly painted in a neutral palette with newly refinished hardwood floors(2026) in the living room and first floor bedrooms. The first floor features a bright Living room, spacious dining room and kitchen with newer appliances(2024), 3 bedrooms and a full bath. The lower level features a large open layout that's perfect for large gatherings. It also includes a large bedroom, full bath, utility room and laundry room. Maintenance free concrete back patio(2021) ideal for outdoor gatherings. Garage parking for 2 cars. Other updates: roof 2018, AC 2025 and furnace 2015. Near the Orange Line, Archer Ave, Fat Peach Bakery, coffee shop, McGuane Park and Expressways. Easy access to the Loop.
Property Features
Property Type: Residential - Single Family
Basement: Finished, Full
Basement: Yes
Cooling: Central Air
Garage: 2
Heating: Natural Gas, Forced Air
Lot Size: 25 X 125
Roof Type: Asphalt
Taxes: $6,228
Year Built: 1971
Feature Descriptions
Additional rooms: Recreation Room
Association Includes: None
Exterior: Brick
Laundry: In Unit
Lot Dimensions: 25 X 125
Parcel#: 17293260630000
Parking: Garage Door Opener, Yes, Garage Owned, Detached, Garage
Sewer: Public Sewer
Total Rooms: 9
Township: South Chicago
Water: Public
Room Sizes
Recreation Room: 18X13
Bedroom 2: 9X12
Bedroom 3: 10X13
Bedroom 4: 18X13
Dining Room: 9X12
Family Room: 13X22
Kitchen: 11X12
Laundry: 5X10
Living Room: 19X13
Primary Bedroom: 12X11
Local Schools
School District: District 299
Listed By / Shown By
Listed By
Agency Name: Compass
Agency Phone: 773-466-7150
Shown By
Agency Title: Charles Rutenberg Realty
Agency Phone: 630-929-1100

Estimate Your Payment
Estimated Payment
$ 3,192.57 per month $2,527.77 Principal & Interest $519.00 Property Tax $145.80 Homeowner's Insurance
2972 S Loomis Street | MLS# 12747003
This single family home located at 2972 S Loomis Street , Chicago, IL 60608 is currently listed for sale with an asking price of $499,900. This property was built in 1971 and has 4 bedrooms and 2 full baths with 2313 sq. ft. S Loomis Street is located within the District 299 school district. Search Chicago real estate on www.mycrr.com today.