
BEDS5
BATHS2 full
SQUARE FEET1,285
MLS#12693226
STATUSPending
PROPERTY TYPEResidential - Single Family
SUBDIVISIONRavenswood Manor
SCHOOLDistrict 299
Property Description
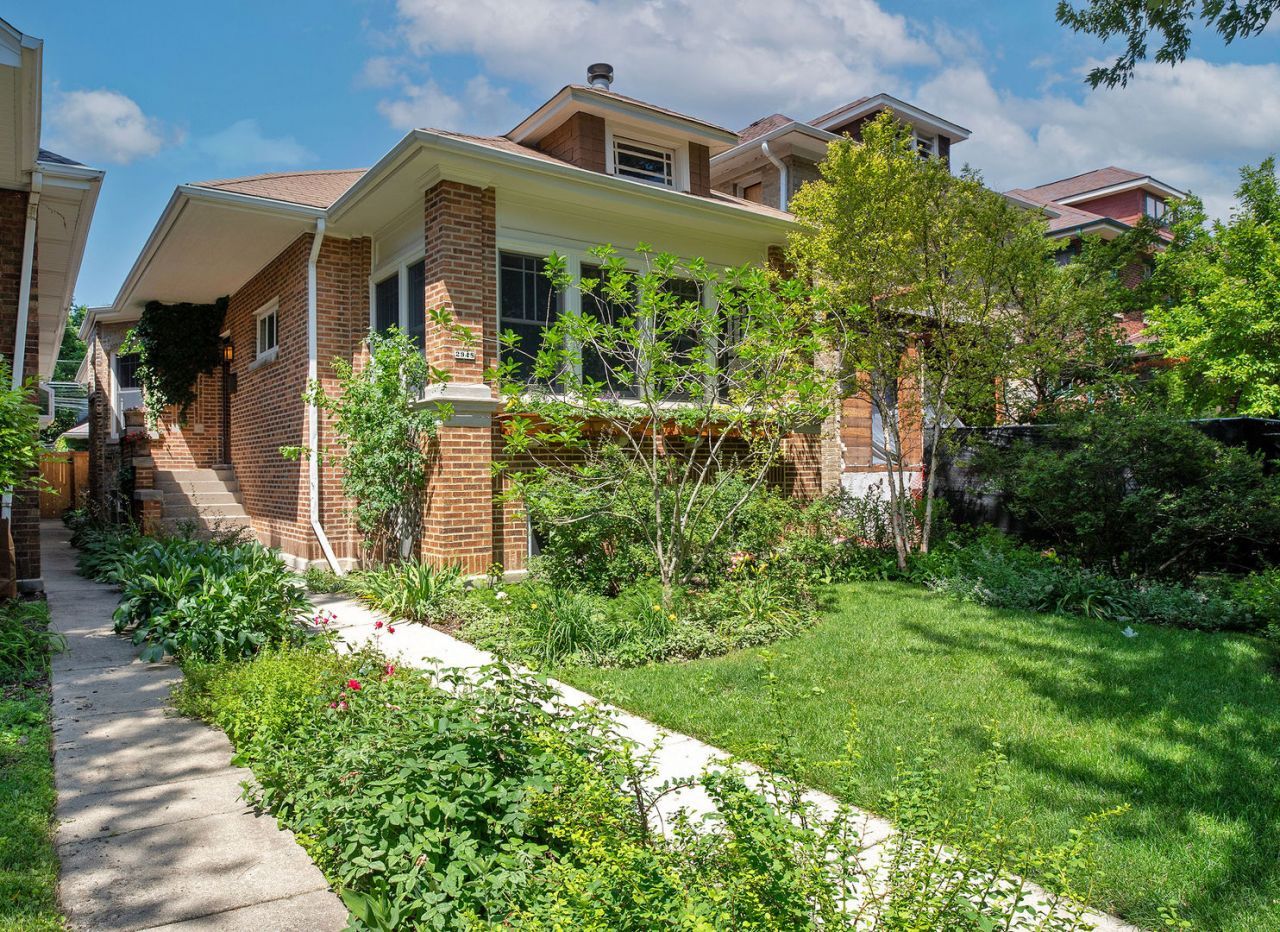
Nestled in the heart of highly sought-after Ravenswood Manor, this classic five-bedroom, two-bathroom Chicago Bungalow perfectly blends timeless character with modern comfort. Step onto the main floor and be greeted by a bright, expansive living room featuring gorgeous original stained-glass windows. It flows effortlessly into a formal dining room. The main level boasts three spacious, freshly painted bedrooms, while the lower level offers two additional bedrooms, providing the perfect setup for a home office or room to grow. Enjoy an updated kitchen with stainless steel appliances and ample counter and cabinet space. Step outside into your own secret garden. Featuring a lovely brick paver patio, this lush outdoor space also includes a one car garage. Live just steps away from the vibrant energy of Lincoln Square, top-rated Waters Elementary, fantastic local shopping, delicious dining, and easy transit options.
Property Features
Property Type: Residential - Single Family
Basement: Yes
Basement: Finished, Full
Cooling: Central Air
Fireplaces: 1
Garage: 1
Heating: Natural Gas, Steam, Baseboard, Radiator(s)
Home Style: Bungalow
Lot Size: 0.08 Acres
Taxes: $11,019
Year Built: 1920
Amenities
1st Floor Bedroom
1st Floor Full Bath
Bookcases
Separate Dining Room
Feature Descriptions
Additional rooms: Bedroom 5,Foyer, Pantry, Screened Porch, Utility Room-Lower Level, Walk In Closet
Appliances: Range, Microwave, Dishwasher, Refrigerator, Freezer, Washer, Dryer
Association Includes: None
Dining Room: Separate
Exterior: Brick
Fireplace: Wood Burning
Laundry: Gas Dryer Hookup
Lot Dimensions: 30x120
Parcel#: 13131140210000
Parking: Off Alley, Garage Door Opener, Yes, Garage Owned, Detached, Garage
Sewer: Public Sewer
Total Rooms: 8
Township: Jefferson
Water: Lake Michigan
Room Sizes
Bedroom 5: 8X14
Screened Porch: 6X16
Walk In Closet: 3X6
Foyer: 10X4
Pantry: 3X6
Bedroom 2: 12X10
Bedroom 3: 10X10
Bedroom 4: 9X14
Dining Room: 14X14
Kitchen: 15X8
Laundry: 14X11
Living Room: 19X19
Primary Bedroom: 10X14
Local Schools
Elementary School: Waters Elementary School
School District: District 299
Listed By / Shown By
Listed By
Agency Name: Compass
Agency Phone: 312-733-7201
Shown By
Agency Title: Charles Rutenberg Realty
Agency Phone: 630-929-1100

Estimate Your Payment
Estimated Payment
$ 5,384.01 per month $4,222.21 Principal & Interest $918.25 Property Tax $243.54 Homeowner's Insurance
2948 W Wilson Avenue | MLS# 12693226
This single family home located at 2948 W Wilson Avenue, Chicago, IL 60625 is currently listed for sale with an asking price of $835,000. This property was built in 1920 and has 5 bedrooms and 2 full baths with 1285 sq. ft. W Wilson Avenue is located in the Ravenswood Manor subdivision within the District 299 school district. Search Ravenswood Manor real estate on www.mycrr.com today.