
BEDS5
BATHS3 full
SQUARE FEET2,900
MLS#12735498
STATUSActive
PROPERTY TYPEResidential - Single Family
SCHOOLDistrict 299
Property Description
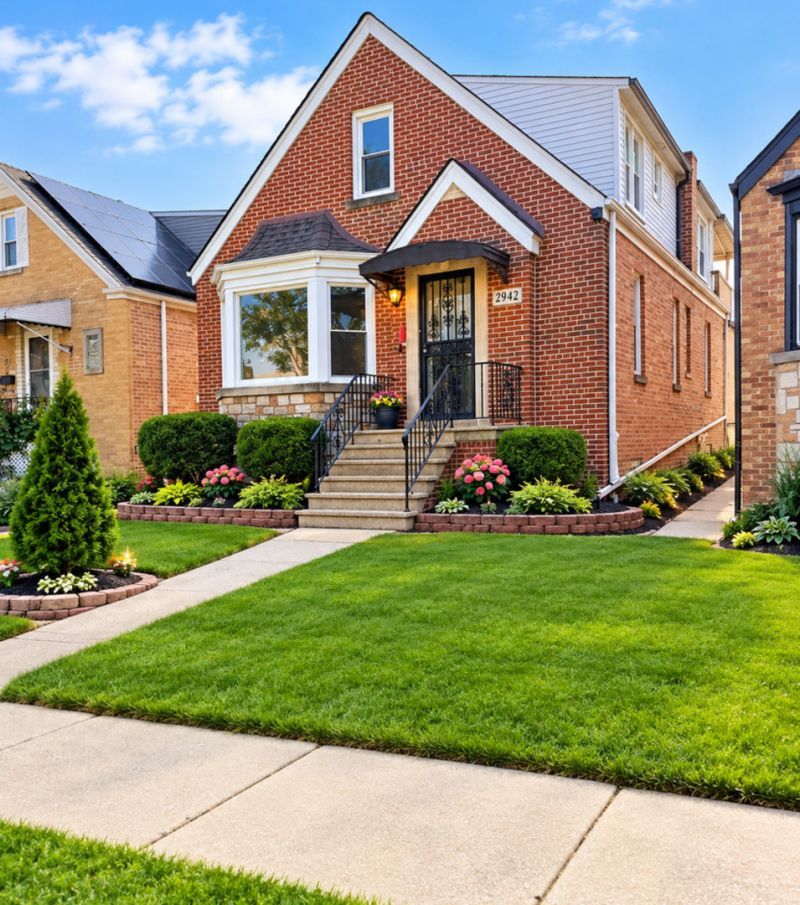
GORGEOUS & METICULOUSLY MAINTAINED SOLID BRICK HOME IN A FANTASTIC LOCATION! Move-in ready and offering 3 levels of living space, this spacious home is perfect for a growing or extended family. Features 4 generously sized bedrooms plus an additional bedroom in the finished basement, along with 3 full bathrooms. The main level offers a spacious living room, separate formal dining room, totally updated kitchen, and beautiful hardwood floors. The finished basement provides additional living and recreation space, along with a 5th bedroom for added flexibility. Situated on an oversized lot, the property also features a garage with an impressive 9-foot-high door, providing excellent clearance and additional versatility. Additional features include 2 newer furnaces and separate HVAC systems for the 1st and 2nd levels, hardwood floors, finished basement, and solid brick construction. Located in a fantastic neighborhood close to everything you need. A wonderful opportunity to own a spacious, well-maintained home and add your own personal touches. Priced to sell - schedule your showing today!
Property Features
Property Type: Residential - Single Family
Basement: Yes
Basement: Finished, Exterior Entry, Full
Cooling: Central Air
Garage: 2
Heating: Natural Gas, Forced Air, Sep Heating Systems - 2+
Lot Size: 0.09 Acres
Roof Type: Asphalt
Taxes: $7,436
Year Built: 1947
Amenities
1st Floor Bedroom
1st Floor Full Bath
Feature Descriptions
Additional rooms: Bedroom 5,Storage, Balcony/Porch/Lanai, Deck
Appliances: Range, Refrigerator, Washer, Dryer, Range Hood
Association Includes: None
Dining Room: Separate
Exterior: Brick
Laundry: Gas Dryer Hookup, In Unit
Lot Dimensions: 30X125
Parcel#: 13301240330000
Parking: Off Alley, Garage Door Opener, Garage, Yes, Garage Owned, Detached
Sewer: Public Sewer
Total Rooms: 9
Township: Jefferson
Water: Lake Michigan, Public
Room Sizes
Bedroom 5: 15X9
Storage: 21X10
Balcony/Porch/Lanai: 14X11
Deck: 17X10
Bedroom 2: 19X12
Bedroom 3: 15X11
Bedroom 4: 20X10
Dining Room: 12X11
Family Room: 21X12
Kitchen: 12X9
Laundry: 11X11
Living Room: 17X12
Primary Bedroom: 17X15
Local Schools
School District: District 299
Listed By / Shown By
Listed By
Agency Name: Better Homes and Gardens
Agency Phone: 630-789-3030
Shown By
Agency Title: Charles Rutenberg Realty
Agency Phone: 630-929-1100

Estimate Your Payment
Estimated Payment
$ 3,454.22 per month $2,679.97 Principal & Interest $619.67 Property Tax $154.58 Homeowner's Insurance
2942 N New England Avenue | MLS# 12735498
This single family home located at 2942 N New England Avenue, Chicago, IL 60634 is currently listed for sale with an asking price of $530,000. This property was built in 1947 and has 5 bedrooms and 3 full baths with 2900 sq. ft. N New England Avenue is located within the District 299 school district. Search Chicago real estate on www.mycrr.com today.