
BEDS6
BATHS5 full 1 partial
SQUARE FEET3,396
MLS#12643569
STATUSNew
PROPERTY TYPEResidential - Single Family
SUBDIVISIONCentennial Park
SCHOOLDistrict 113
Property Description
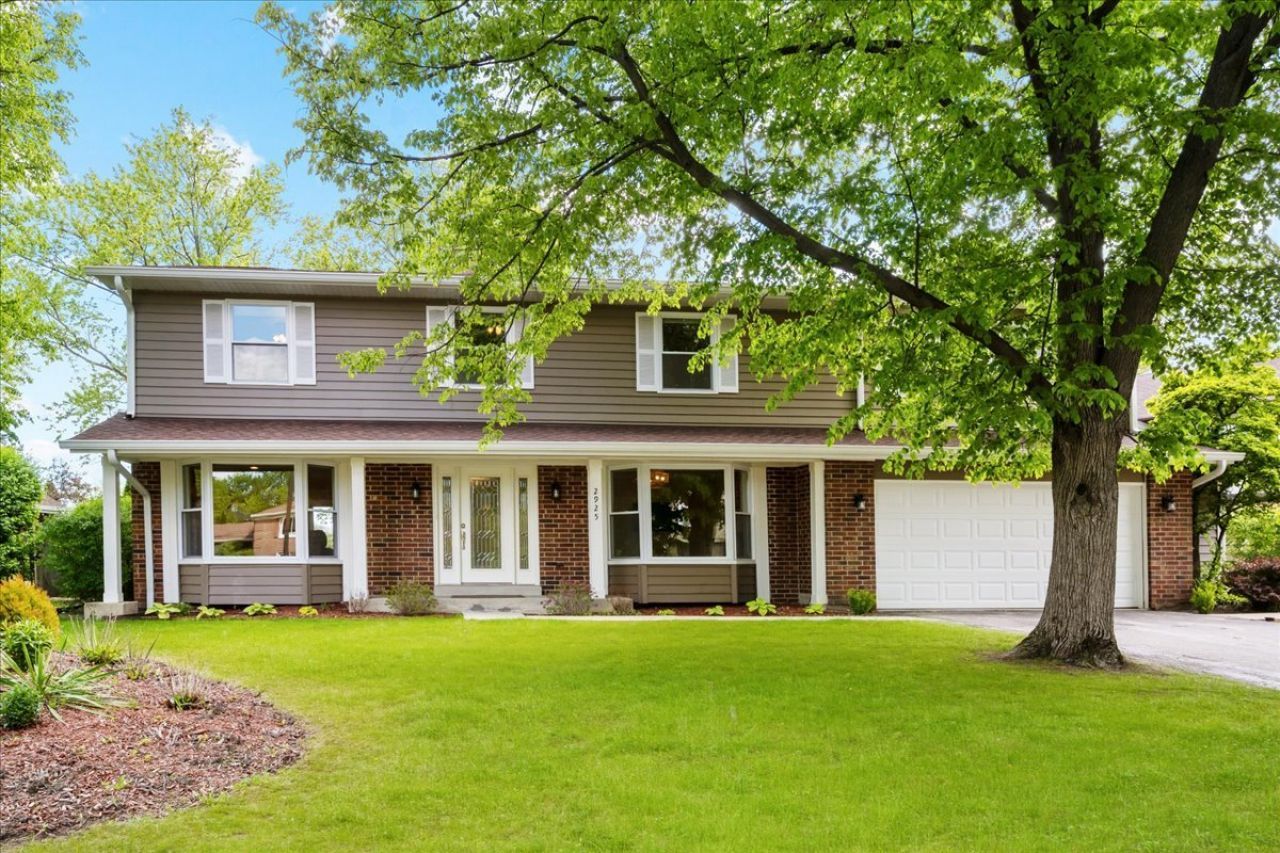
Move-in ready and expanded center entry colonial 6 bedroom, 5 full bath and 1 half bath home that backs to Centennial Park! First level features hardwood floors throughout, an inviting entry, large dining room perfect for entertaining, formal living room with bay windows that opens to a family room (currently used as an office) with fireplace and sliders to patio/yard. Expansive kitchen features wood cabinetry, granite counters, tumbled stone backsplash, stainless steel appliances and large sunlit eat-in area with vaulted tray ceiling that looks onto yard and park. Huge great room with built-ins and dry bar area leads to 2-car garage with storage room. Second floor features a primary suite with vaulted ceiling, hardwood floors, large walk-in organized closet plus spa-like bath with double sinks, whirlpool tub, large shower and commode closet. Four additional bedrooms all with organized closets and hardwood floors, plus three additional full bathrooms - one en-suite bath and two hall baths - complete this level. Lower level includes recreation room, laundry room, 6th bedroom, full bathroom and plenty of storage. Fully fenced landscaped yard with patio that looks onto Centennial Park. Recent updates include: New roof, exterior siding, gutters & downspouts - 2023; brand new garage door, steel tracks & springs - 2026, new first floor light fixtures - 2026. Ideally located just steps from Danny Cunniff Park and Sleepy Hollow Park, with easy access to pickleball courts, playgrounds, soccer and baseball fields, Centennial Ice Arena, sledding hill and walking trails.
Property Features
Property Type: Residential - Single Family
Basement: Finished, Full
Basement: Yes
Cooling: Central Air, Zoned
Fireplaces: 1
Garage: 2
Heating: Natural Gas, Forced Air, Zoned
Home Style: Colonial
Lot Size: 0.27 Acres
Roof Type: Asphalt
Taxes: $20,165
Year Built: 1978
Amenities
Vaulted Ceiling(s)
Dry Bar
Walk-In Closet(s)
Feature Descriptions
Additional rooms: Eating Area, Bedroom 5,Great Room, Bedroom 6,Foyer, Recreation Room
Additional Structures: None
Appliances: Microwave, Dishwasher, High End Refrigerator, Washer, Dryer, Disposal, Stainless Steel Appliance(s), Cooktop, Oven, Range Hood, Humidifier
Association Includes: None
Bath Features: Whirlpool, Separate Shower, Double Sink
Dining Room: Separate
Exterior: Vinyl Siding, Brick
Fireplace: Attached Fireplace Doors/Screen, Gas Log, Gas Starter
Fireplace Location(s): Family Room
Laundry: Sink
Lot: Landscaped, Mature Trees
Lot Dimensions: 128X55X137X124
Other Equipment: CO Detectors, Ceiling Fan(s), Sump Pump, Backup Sump Pump;
Parcel#: 16162010240000
Parking: Asphalt, Garage Door Opener, Yes, Garage Owned, Attached, Garage
Sewer: Public Sewer
Total Rooms: 13
Township: West Deerfield
Water: Lake Michigan
Room Sizes
Eating Area: 11X13
Bedroom 5: 11X11
Great Room: 21X24
Bedroom 6: 10X12
Foyer: 12X16
Recreation Room: 36X15
Bedroom 2: 12X17
Bedroom 3: 13X10
Bedroom 4: 11X14
Dining Room: 12X17
Family Room: 17X12
Kitchen: 13X15
Laundry: 11X7
Living Room: 12X18
Primary Bedroom: 21X17
Local Schools
High School: Highland Park High School
Middle School: Northwood Junior High School
Elementary School: Wayne Thomas Elementary School
School District: District 113
Listed By / Shown By
Listed By
Agency Name: @properties Christie's International Real Estate
Agency Phone: 847-432-0700
Shown By
Agency Title: Charles Rutenberg Realty
Agency Phone: 630-929-1100

Estimate Your Payment
Estimated Payment
$ 7,985.96 per month $5,961.67 Principal & Interest $1,680.42 Property Tax $343.88 Homeowner's Insurance
2925 Parkside Drive | MLS# 12643569
This single family home located at 2925 Parkside Drive , Highland Park, IL 60035 is currently listed for sale with an asking price of $1,179,000. This property was built in 1978 and has 6 bedrooms and 5 full and 1 partial baths with 3396 sq. ft. Parkside Drive is located in the Centennial Park subdivision within the District 113 school district. Search Centennial Park real estate on www.mycrr.com today.