
BEDS4
BATHS2 full 1 partial
MLS#12734688
STATUSContingent
PROPERTY TYPEResidential - Condominium
SCHOOLDistrict 299
Property Description
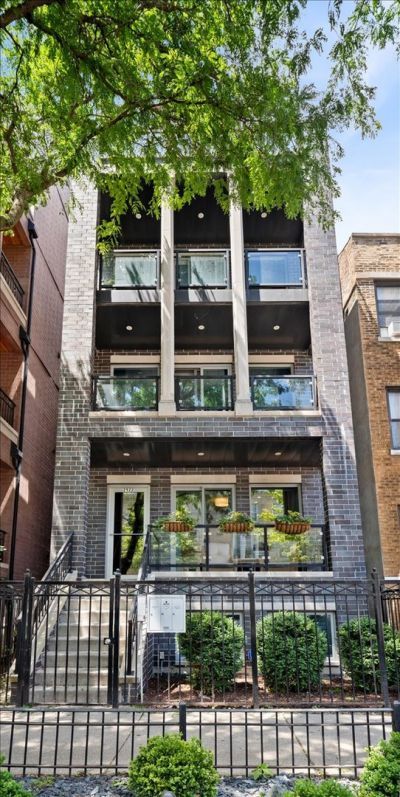
Set along tree-lined Sheffield in the heart of Lakeview, this beautifully appointed newer-construction duplex offers an exceptional blend of space, style, and indoor-outdoor living. With four bedrooms, two-and-a-half baths, and three private outdoor spaces, the home is thoughtfully designed for both everyday living and effortless entertaining. The main level features hardwood floors and a beautifully connected floor plan. The gourmet kitchen, equipped with Wolf, Sub-Zero, Bosch, and Viking appliances, opens to a sun-filled breakfast area and cozy family room. A gracious front living room overlooks Sheffield and features custom built-ins and a fireplace, while an additional dining room, bedroom and powder room complete the level. Outdoor space is abundant, from the charming front balcony and rear deck to the expansive private garage roof deck. Finished with Trex decking, a pergola, new outdoor fan and heaters, new outdoor TV and integrated audio, it is a true extension of the home. Downstairs, three bedrooms include a spacious primary suite with a spa-like bath and large walk-in closet. Two additional bedrooms, a full hall bath, dedicated laundry room and generous storage round out the lower level. Additional conveniences include Control4 home automation, radiant heat flooring throughout the lower level, a new ejector pump, one garage parking space and a private storage unit.
Property Features
Property Type: Residential - Condominium
Basement: Finished, Full
Basement: Yes
Cooling: Central Air
Fireplaces: 2
Garage: 1
Heating: Natural Gas, Forced Air
Lot Size: PER SURVEY
Stories: 4.0
Taxes: $18,737
Year Built: 2015
Feature Descriptions
Additional rooms: Office, Breakfast Room
Appliances: Range, Microwave, Dishwasher, Refrigerator, Washer, Dryer, Disposal
Association Includes: Water, Insurance, Lawn Care, Scavenger, Snow Removal
Bath Features: Steam Shower, Double Sink, Full Body Spray Shower, No Tub
Dining Room: Combined w/ LivRm, Kitchen/Dining Combo
Exterior: Brick
Fireplace Location(s): Family Room, Living Room
HOA Fee: 215/ Monthly
Lot Dimensions: PER SURVEY
Parcel#: 14292200511001
Parking: Yes, Garage Owned, Detached, Garage
Pet Allowed: Cats OK, Dogs OK
Sewer: Public Sewer
Total Rooms: 9
Township: Lake View
Water: Lake Michigan, Public
Room Sizes
Office: 10X12
Breakfast Room: 19X7
Bedroom 2: 11X10
Bedroom 3: 9X13
Bedroom 4: 10X9
Dining Room: 26X16
Family Room: 12X16
Kitchen: 18X9
Laundry: 8X8
Primary Bedroom: 23X15
Local Schools
High School: Lincoln Park High School
Middle School: Harriett Tubman Elementary Schoo
Elementary School: Harriet Tubman Elementary School
School District: District 299
Listed By / Shown By
Listed By
Agency Name: Coldwell Banker Realty
Agency Phone: 312-981-5500
Shown By
Agency Title: Charles Rutenberg Realty
Agency Phone: 630-929-1100

Estimate Your Payment
Estimated Payment
$ 7,845.56 per month $5,941.44 Principal & Interest $1,561.42 Property Tax $342.71 Homeowner's Insurance
2922 N Sheffield Avenue, Unit 1 | MLS# 12734688
This condo located at 2922 N Sheffield Avenue, Unit 1, Chicago, IL 60657 is currently listed for sale with an asking price of $1,175,000. This property was built in 2015 and has 4 bedrooms and 2 full and 1 partial baths. N Sheffield Avenue, Unit 1 is located within the District 299 school district. Search Chicago real estate on www.mycrr.com today.