
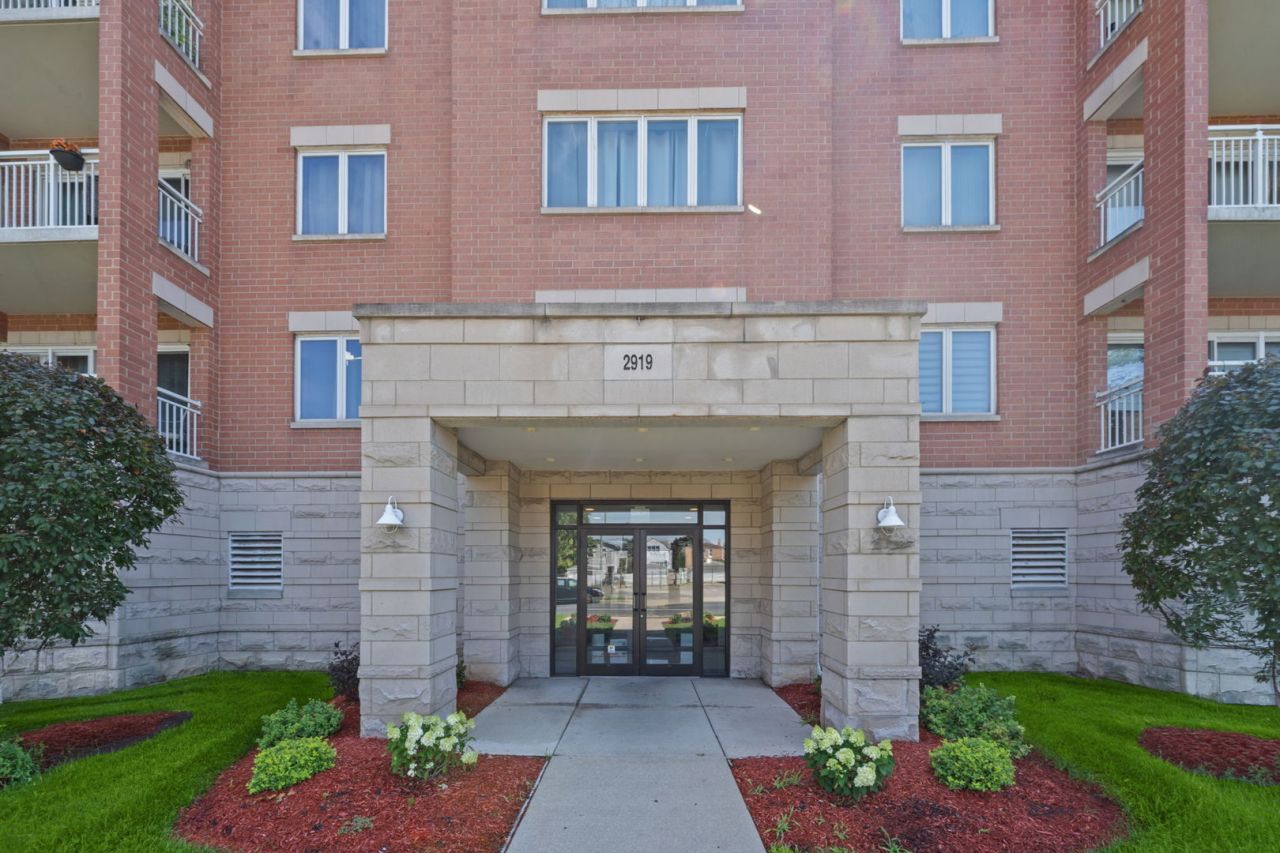
BEDS2
BATHS2 full
SQUARE FEET1,223
MLS#12715174
STATUSContingent
PROPERTY TYPEResidential - Condominium
SUBDIVISIONHarlem Pointe
SCHOOLDistrict 299
Property Description
Desirable Unique Building! Condo on the 5th floor in mint condition which features a spacious open floor plan from the ceramic tile entrance foyer to hardwood floors in living room, dining room, and kitchen. Kitchen with lots of oak cabinets through out, picture window, black granite countertops and granite top island. Stainless steel appliances. Living room facing patio door leading to balcony. It has a great western view including sunsets. Dining Room with track lighting. Spacious master bedroom carpeted, windows with vertical blinds, walk in closet and master bathroom with tub with nice shower head, ceramic tile flooring. 2nd bedroom with hardwood floors, track lighting, and vertical blinds.2nd bathroom with nice shower. Radiant heated floors through out with heating costs covered by the association. Rentals allowed. No short term leases. Garage space #51 with great (9 x 4) storage room. Located near parks, shopping areas, transportation and Metra train. Must see this unit to appreciate all it has to offer.
Property Features
Property Type: Residential - Condominium
Basement: None
Cooling: Central Air
Garage: 1
Heating: Natural Gas, Electric, Forced Air
Lot Size: Common
Roof Type: Asphalt
Stories: 5.0
Taxes: $3,967
Year Built: 2004
Amenities
Elevator
Storage
Walk-In Closet(s)
Open Floorplan
Granite Counters
Lobby
Separate Dining Room
Feature Descriptions
Additional rooms: Foyer, Walk In Closet, Balcony/Porch/Lanai, Utility Room-1st Floor, Storage
Additional Structures: Garage(s), Storage
Appliances: Range, Microwave, Dishwasher, Washer, Dryer, Stainless Steel Appliance(s), Gas Cooktop, Gas Oven
Association Amenities: Elevator in Residence, Storage, Security Door Lock(s)
Association Includes: Heat, Water, Gas, Parking, Insurance, Security, Exterior Maintenance, Lawn Care, Scavenger, Snow Removal
Bath Features: Separate Shower, Soaking Tub
Dining Room: Combined w/ LivRm
Exterior: Brick
HOA Fee: 355/ Monthly
Laundry: Gas Dryer Hookup, In Unit
Lot: Common Grounds
Lot Dimensions: Common
Other Equipment: Intercom, TV-Cable, CO Detectors, Sprinkler-Lawn, Security Cameras
Parcel#: 13301180381015
Parking: Garage Door Opener, Heated Garage, Yes, Garage Owned, Attached, Garage
Pet Allowed: Cats OK
Sewer: Public Sewer
Total Rooms: 5
Township: Jefferson
Water: Public
Room Sizes
Foyer: 10X5
Walk In Closet: 7X4
Balcony/Porch/Lanai: 12X6
Utility Room-1st Floor: 12X7
Storage: 9X4
Bedroom 2: 12X10
Dining Room: 14X10
Kitchen: 15X11
Laundry: 12X7
Living Room: 13X11
Primary Bedroom: 17X11
Local Schools
School District: District 299
Listed By / Shown By
Listed By
Agency Name: HomeSmart Connect LLC
Agency Phone: 847-495-5000
Shown By
Agency Title: Charles Rutenberg Realty
Agency Phone: 630-929-1100

Estimate Your Payment
Estimated Payment
$ 1,966.60 per month $1,546.80 Principal & Interest $330.58 Property Tax $89.22 Homeowner's Insurance
2919 N Harlem Avenue, Unit 503 | MLS# 12715174
This condo located at 2919 N Harlem Avenue, Unit 503, Chicago, IL 60707 is currently listed for sale with an asking price of $305,900. This property was built in 2004 and has 2 bedrooms and 2 full baths with 1223 sq. ft. N Harlem Avenue, Unit 503 is located in the Harlem Pointe subdivision within the District 299 school district. Search Harlem Pointe real estate on www.mycrr.com today.