
BEDS3
BATHS1 full 1 partial
SQUARE FEET1,657
MLS#12733691
STATUSActive
PROPERTY TYPEResidential - Single Family
SUBDIVISIONBudlong Woods
SCHOOLDistrict 299
Property Description
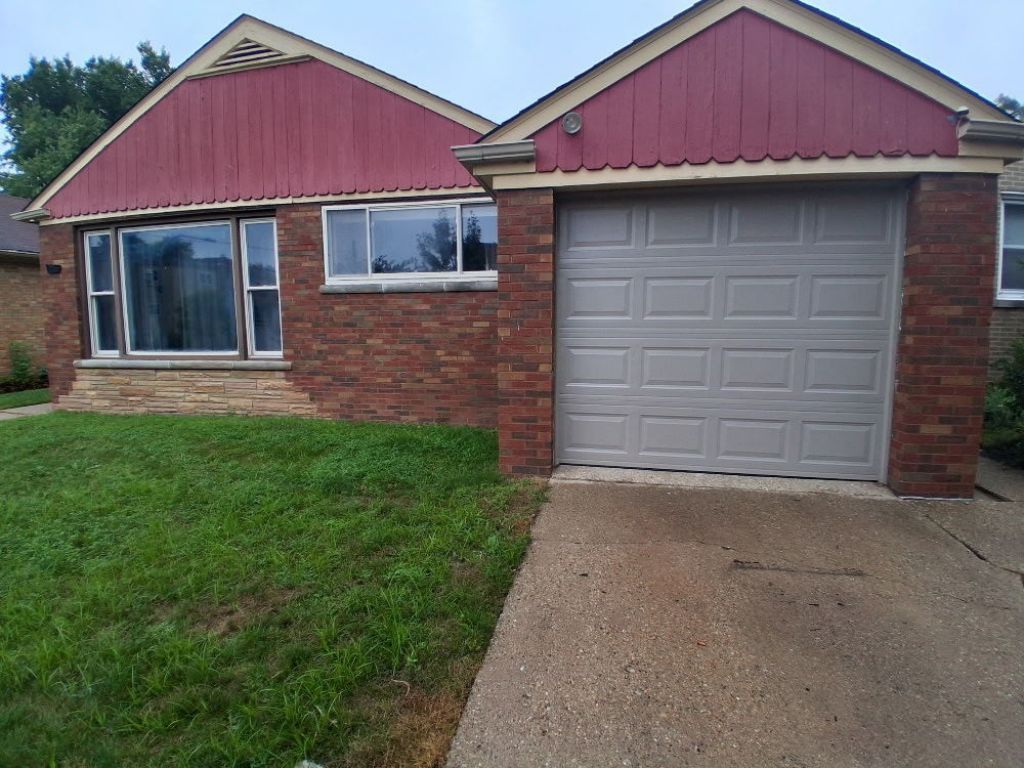
Prime Budlong Woods! Great opportunity for Developers. Property is an estate sale and in need of significant, complete renovation. Property being sold in as is condition. Value is in the land. Property being sold in as-is condition. House as it stands has 3 bedrooms, 1.5 baths, finished lower level with cedar closet and fireplace. Cash offers only. Lot size 45X125 5625 Sq. Ft. New garage door and opener just installed. Please do not walk out on deck. In poor condition. SUPERB LOCATION--quick commute downtown near transportation, Swedish Covenant Hospital, River Park with swimming pool and tennis courts, Galter Life Center Health Club, Library, North Side College Prep HS, Restaurants, Shopping, Grocery and so much more!
Property Features
Property Type: Residential - Single Family
Basement: Partially Finished, Exterior Entry, Partial, Walk-Out Access
Basement: Yes
Cooling: Central Air
Fireplaces: 1
Garage: 1
Heating: Natural Gas, Forced Air
Home Style: Bi-Level, Bungalow
Lot Size: 0.13 Acres
Roof Type: Asphalt
Taxes: $10,550
Year Built: 1953
Feature Descriptions
Additional rooms: Sitting Room, Foyer, Other Room
Association Includes: None
Dining Room: Separate
Exterior: Brick
Fireplace: Wood Burning
Fireplace Location(s): Family Room
Laundry: In Unit, Sink
Lot Dimensions: 45 x 125
Parcel#: 13121180420000
Parking: Concrete, Garage Door Opener, Yes, Garage Owned, Attached, Garage
Sewer: Public Sewer
Total Rooms: 8
Township: Jefferson
Water: Lake Michigan
Room Sizes
Sitting Room: 11X10
Foyer: 7X8
Other Room: 10X8
Bedroom 2: 13X10
Bedroom 3: 12X13
Dining Room: 10X12
Family Room: 27X13
Kitchen: 16X9
Laundry: 25X11
Living Room: 16X23
Primary Bedroom: 15X12
Local Schools
School District: District 299
Listed By / Shown By
Listed By
Agency Name: RE/MAX Advisors
Agency Phone: 847-265-6000
Shown By
Agency Title: Charles Rutenberg Realty
Agency Phone: 630-929-1100

Estimate Your Payment
Estimated Payment
$ 3,686.98 per month $2,654.69 Principal & Interest $879.17 Property Tax $153.13 Homeowner's Insurance
2918 W Farragut Avenue | MLS# 12733691
This single family home located at 2918 W Farragut Avenue, Chicago, IL 60625 is currently listed for sale with an asking price of $525,000. This property was built in 1953 and has 3 bedrooms and 1 full and 1 partial baths with 1657 sq. ft. W Farragut Avenue is located in the Budlong Woods subdivision within the District 299 school district. Search Budlong Woods real estate on www.mycrr.com today.