
BEDS2
BATHS1 full
SQUARE FEET1,142
MLS#12714164
STATUSActive
PROPERTY TYPERental - Condominium
SUBDIVISIONCrosswinds
SCHOOLDistrict 204
Property Description
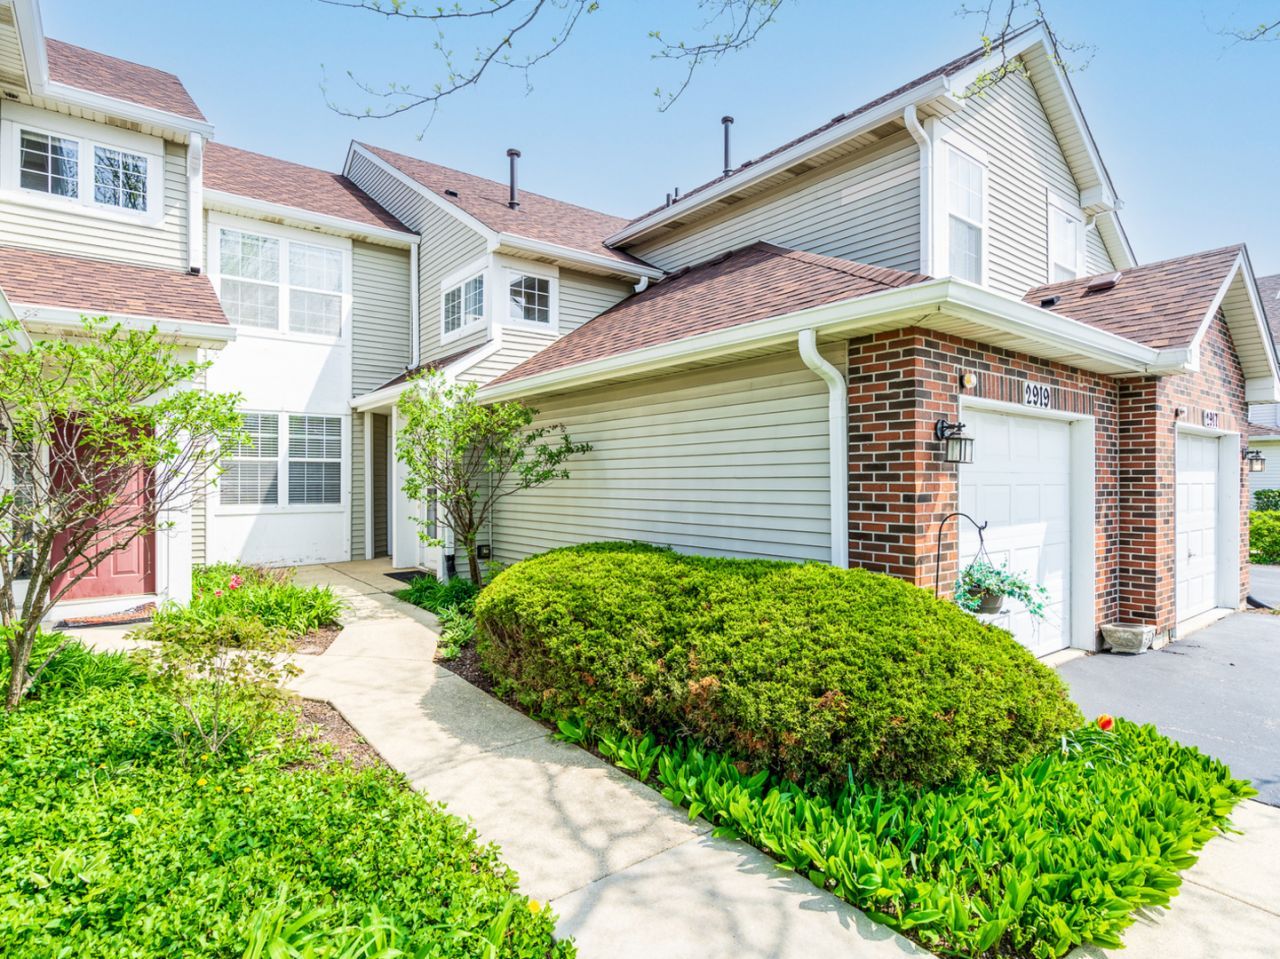
Beautifully updated 2-bedroom, 1-bath main-level condo with peaceful pond views! Spacious foyer welcomes you into this move-in-ready home featuring a versatile second bedroom with elegant double French doors, perfect for a home office, den, or guest room. The inviting living room features beautiful newer flooring and sliding glass doors leading to your private patio to relax and unwind. The kitchen offers white cabinetry, a breakfast bar, pantry, and stainless steel appliances. The spacious primary bedroom includes a walk-in closet and an additional closet with sliding doors, plus direct access to the updated bath with ceramic tile flooring and a tiled tub. Additional updates include updated light fixtures, new window and door casings, white six-panel doors and trim, and a new water heater (2025). Washer and dryer are included. 1 car garage. Enjoy the convenience of main-level living in a desirable Naperville location close to shopping at Route 59 Corridor and Fox Valley Mall, dining, parks, Route 59 Metra Station, and major roadways. Move right in and enjoy low-maintenance living! ALSO AVAILABLE FOR SALE!
Property Features
Property Type: Rental - Condominium
Basement: None
Cooling: Window Unit(s)
Garage: 1
Heating: Natural Gas, Forced Air
Lot Size: COMMON
Roof Type: Asphalt
Stories: 1.0
Year Built: 1997
Amenities
1st Floor Bedroom
1st Floor Full Bath
Open Floorplan
Dining Combo
Feature Descriptions
Additional rooms: Foyer
Appliances: Range, Microwave, Dishwasher, Refrigerator, Washer, Dryer, Disposal
Association Amenities: None, Patio
Dining Room: Combined w/ LivRm
Exterior: Brick
Laundry: Main Level, Washer Hookup, In Unit
Lot: Common Grounds, Cul-De-Sac
Lot Dimensions: COMMON
Other Equipment: TV-Cable, CO Detectors, Ceiling Fan(s)
Parking: Asphalt, Garage Door Opener, Yes, Garage Owned, Attached, Garage
Pet Allowed: Cats OK, Deposit Required, Dogs OK
Rent Includes: Lawn Care
Sewer: Public Sewer
Total Rooms: 5
Township: Naperville
Water: Lake Michigan
Room Sizes
Foyer: 12X6
Bedroom 2: 11X12
Dining Room: COMBO
Kitchen: 11X10
Laundry: 08X08
Living Room: 21X14
Primary Bedroom: 15X13
Local Schools
High School: Neuqua Valley High School
Middle School: Scullen Middle School
Elementary School: Welch Elementary School
School District: District 204
Listed By / Shown By
Listed By
Agency Name: Realty of America, LLC
Agency Phone: 708-788-1900
Shown By
Agency Title: Charles Rutenberg Realty
Agency Phone: 630-929-1100

2917 Stockton Court, Unit 2917 | MLS# 12714164
This property located at 2917 Stockton Court, Unit 2917, Naperville, IL 60564 is currently listed for rent with an asking price of $2,300 / Monthly. Stockton Court, Unit 2917 is located within the District 204 school district. Search Naperville real estate on www.mycrr.com today.