
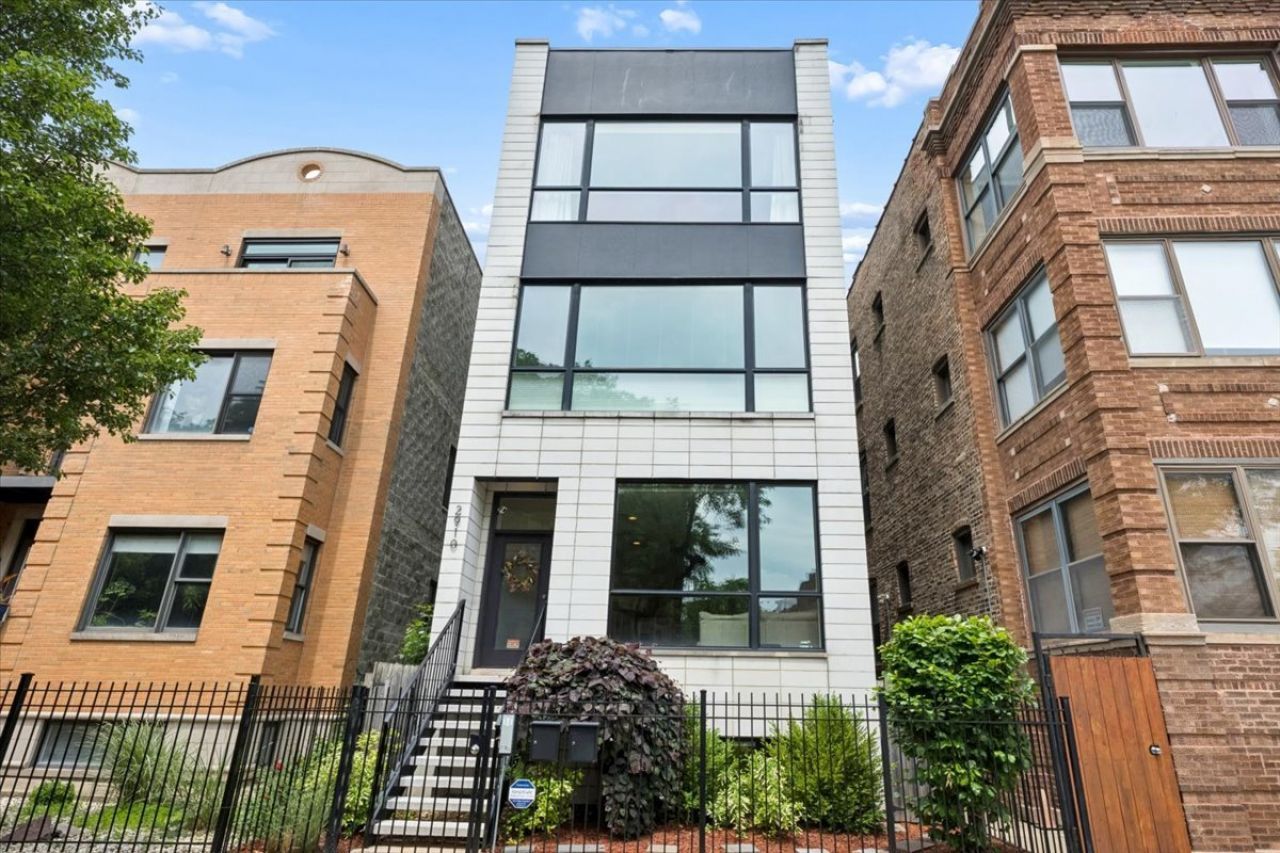
BEDS3
BATHS2 full 1 partial
MLS#12680772
STATUSPending
PROPERTY TYPEResidential - Condominium
SCHOOLDistrict 299
Property Description
Beautiful, sunny south facing three-bedroom, two-and-a-half-bath duplex down in intimate 2 unit building in ideal Logan Square location. Desired open floor plan with living spaces on separate levels and spacious rooms. Home features clean modern finishes, high end appliance package, quartz counters, lux primary bath - heated floors/steam shower/dual vanity, hardwood floors, organized closets, 8' doors, second refrigerator, and more. Lovely front landscaping and private garage roof deck. Well maintained home with recent exterior maintenance completed. Property is steps to Palmer Square, Blue line (great for O'Hare commuters), Lula (plus dozens of beloved Logan hot dining spots), Mikos, Target, and arguably the best farmer's market in the city.
Property Features
Property Type: Residential - Condominium
Basement: Finished, Full, Daylight
Basement: Yes
Cooling: Central Air
Garage: 1
Heating: Natural Gas, Forced Air
Lot Size: COMMON
Roof Type: Rubber
Stories: 3.0
Taxes: $13,895
Year Built: 2014
Amenities
Wet Bar
Feature Descriptions
Additional rooms: Walk In Closet
Appliances: Range, Microwave, Dishwasher, Refrigerator, Washer, Dryer, Disposal, Stainless Steel Appliance(s)
Association Includes: Water, Insurance, Exterior Maintenance
Bath Features: Separate Shower, Double Sink, Soaking Tub
Dining Room: Combined w/ LivRm
Exterior: Brick, Other
HOA Fee: 213/ Monthly
Laundry: Washer Hookup
Lot: Common Grounds
Lot Dimensions: COMMON
Other Equipment: Intercom, CO Detectors, Sump Pump
Parcel#: 13361090540000
Parking: Concrete, Garage Door Opener, Yes, Garage Owned, Detached, Garage
Pet Allowed: Cats OK, Dogs OK
Sewer: Public Sewer
Total Rooms: 7
Township: West Chicago
Water: Lake Michigan
Room Sizes
Walk In Closet: 8X5
Bedroom 2: 11X13
Bedroom 3: 10X11
Dining Room: COMBO
Family Room: 17X22
Kitchen: 9X11
Living Room: 14X23
Primary Bedroom: 14X14
Local Schools
High School: Clemente Community Academy Senio
Middle School: Darwin Elementary School
Elementary School: Darwin Elementary School
School District: District 299
Listed By / Shown By
Listed By
Agency Name: Jameson Sotheby's Intl Realty
Agency Phone: 312-751-0300
Shown By
Agency Title: Charles Rutenberg Realty
Agency Phone: 630-929-1100

Estimate Your Payment
Estimated Payment
$ 5,570.19 per month $4,171.65 Principal & Interest $1,157.92 Property Tax $240.63 Homeowner's Insurance
2910 W Palmer Street, Unit 1 | MLS# 12680772
This condo located at 2910 W Palmer Street, Unit 1, Chicago, IL 60647 is currently listed for sale with an asking price of $825,000. This property was built in 2014 and has 3 bedrooms and 2 full and 1 partial baths. W Palmer Street, Unit 1 is located within the District 299 school district. Search Chicago real estate on www.mycrr.com today.