
BEDS4
BATHS2 full
SQUARE FEET974
MLS#12737866
STATUSActive
PROPERTY TYPEResidential - Single Family
SCHOOLDistrict 205
Property Description
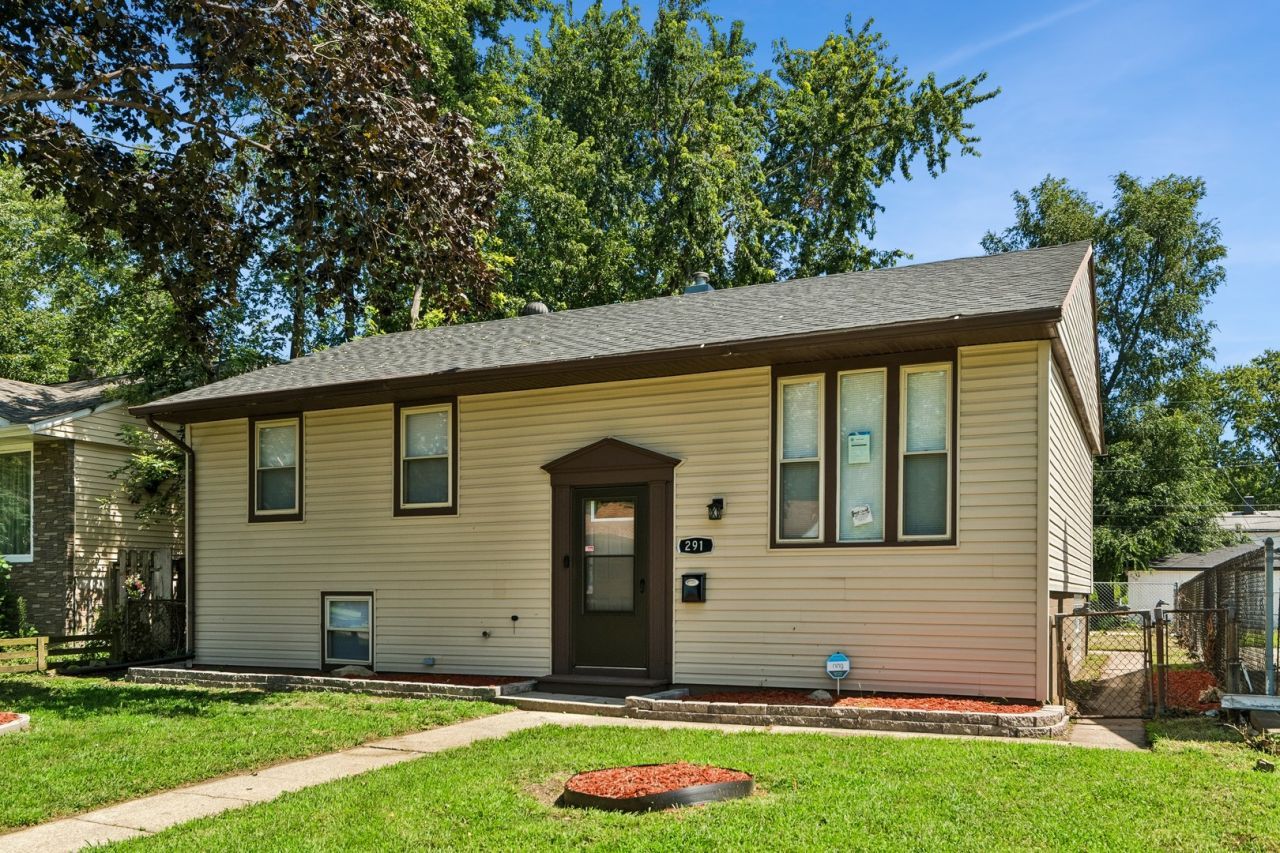
Beautifully rehabbed from top to bottom, this 4-bedroom, 2-bathroom Calumet City home delivers fresh modern finishes, flexible living space, and a move-in-ready interior. * Step inside to a bright, welcoming main level featuring luxury vinyl flooring, crisp white trim, recessed lighting, and a completely redesigned kitchen with stylish cabinetry, sleek countertops, stainless steel appliances, and contemporary finishes. * The separate dining area provides plenty of space for everyday meals and entertaining, while the adjoining living room offers a comfortable place to gather. * Three bedrooms and a beautifully remodeled full bathroom complete the main level. * Head downstairs to discover an impressive finished lower level that substantially expands the home's usable living space, featuring a spacious Family/Recreation Room anchored by an electric fireplace, an oversized fourth bedroom, second full bathroom, laundry/utility area, and additional flexible space for work, hobbies, guests, or storage. * Outside, enjoy a large 15x7 deck overlooking the backyard, plus a detached 2.5-car garage for parking and additional storage. * With approximately 1,869 square feet of finished living space between both levels, a completely refreshed interior, modern finishes, and plenty of room to spread out, this beautifully updated home offers an exceptional combination of space, style, and value.
Property Features
Property Type: Residential - Single Family
Basement: Yes
Basement: Finished, Full
Cooling: Central Air
Fireplaces: 1
Garage: 2.5
Heating: Natural Gas
Home Style: Bi-Level
Lot Size: 0.14 Acres
Roof Type: Asphalt
Taxes: $7,493
Year Built: 1962
Feature Descriptions
Additional rooms: Foyer
Appliances: Range, Refrigerator, Stainless Steel Appliance(s)
Association Includes: None
Dining Room: Separate
Exterior: Aluminum Siding
Fireplace: Electric
Fireplace Location(s): Living Room
Lot Dimensions: 48x128
Parcel#: 29121060390000
Parking: Yes, Detached, Garage
Sewer: Public Sewer
Total Rooms: 8
Township: Thornton
Water: Lake Michigan, Public
Room Sizes
Foyer: 6X4
Bedroom 2: 10X9
Bedroom 3: 11X9
Bedroom 4: 16X15
Dining Room: 11X9
Family Room: 17X14
Kitchen: 11X8
Laundry: 18X6
Living Room: 15X11
Primary Bedroom: 12X11
Local Schools
Elementary School: Caroline Sibley Elementary Schoo
School District: District 205
Listed By / Shown By
Listed By
Agency Name: Baird & Warner
Agency Phone: 708-460-1400
Shown By
Agency Title: Charles Rutenberg Realty
Agency Phone: 630-929-1100

Estimate Your Payment
Estimated Payment
$ 2,004.26 per month $1,304.59 Principal & Interest $624.42 Property Tax $75.25 Homeowner's Insurance
291 Clyde Avenue | MLS# 12737866
This single family home located at 291 Clyde Avenue, Calumet City, IL 60409 is currently listed for sale with an asking price of $258,000. This property was built in 1962 and has 4 bedrooms and 2 full baths with 974 sq. ft. Clyde Avenue is located within the District 205 school district. Search Calumet City real estate on www.mycrr.com today.