
BEDS2
BATHS1 full 1 partial
SQUARE FEET1,436
MLS#12719593
STATUSPrice Change
PROPERTY TYPEResidential - Townhouse
SUBDIVISIONPrairie Village
SCHOOLDistrict 204
Property Description
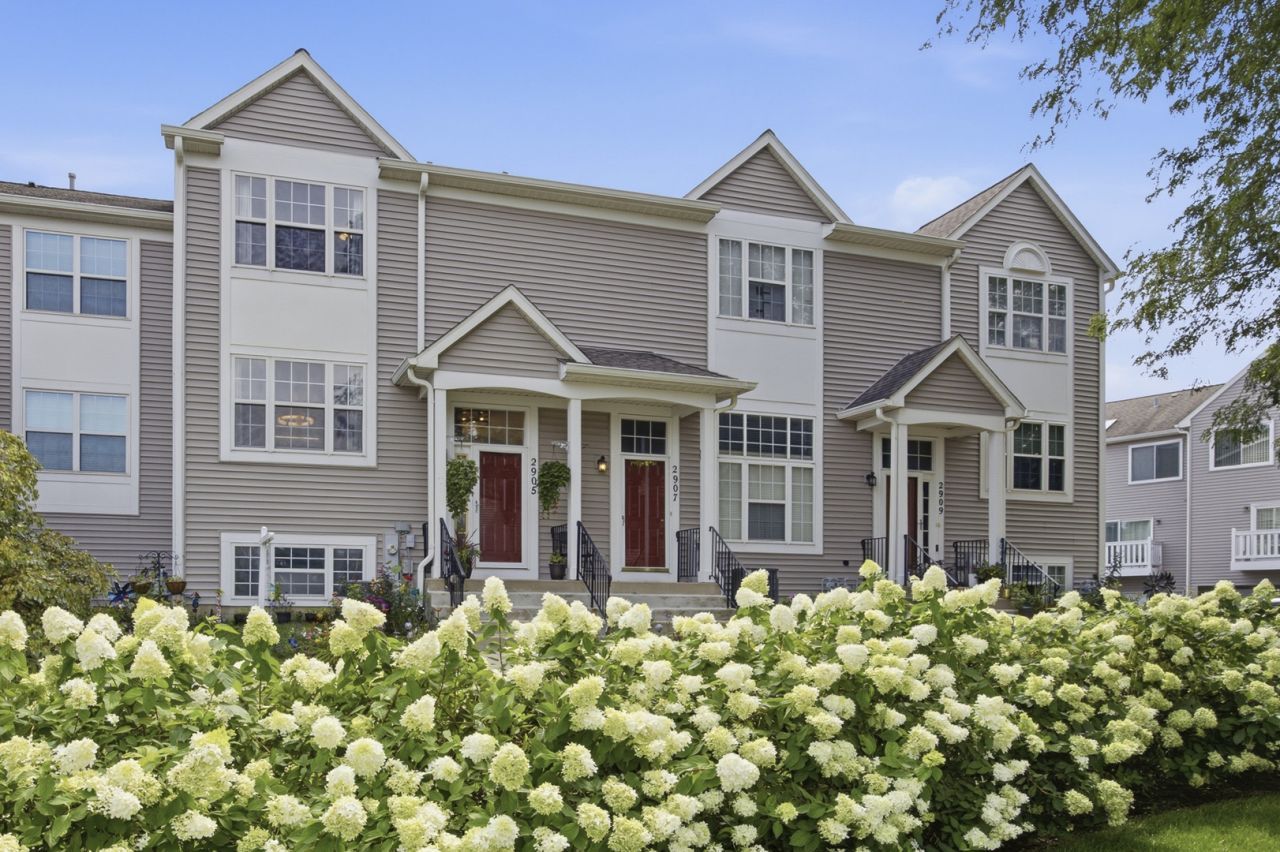
Welcome home to this beautifully updated, 3-story townhome in Naperville Township. Take this rare opportunity to own this perfectly placed lot located within the Prairie Village subdivision. Combining immaculate modern luxury with functional space, this turn-key residence offers a chance to enter a premium neighborhood served by IPSD 204: McCarty Elementary, Fischer Middle School, and Waubonsie Valley High Schools (all within walking distance). Starting at the lower level, this space expands your living footprint and maximizes your square footage with a finished daylight basement. Currently configured as a valuable second living zone-perfect for rec space, home gym, or media room-this expansive room offers the unique flexibility to easily be utilized for guests or a growing household. This finished basement has a large storage closet and direct access to the attached two-car garage. The main level welcomes you with a true grand entryway boasting soaring high ceilings and a modern open concept floor plan bathed in an abundance of natural light. Perfect for entertaining, the combined living and dining spaces are defined by a stylish ceiling fan, gorgeous wood laminate flooring, and an elegant statement chandelier that adds a layer of curated luxury. Tucked neatly off the living area is a newly updated powder room (2023), which completes this main level. The powder room showcases a sleek modern vanity and distressed herringbone tile flooring. Culinary enthusiasts will love the spacious kitchen boasting extensive cabinets and counter space, durable tile flooring, and a dedicated pantry for extra storage. Completing the features of the main floor is your scenic sliding glass door that leads to your own private balcony. It is the perfect spot to enjoy your favorite morning beverage while enjoying a beautiful sunrise or relax in the evening under the stars. Upstairs, retreat to your oasis, the spacious primary bedroom with ensuite bath. Enter your beautifully renovated bathroom (8/2026) featuring dual closets, premium tile in a diagonal offset pattern, a brand-new vanity and sink, stylish black hardware, fresh paint, and a decorative light fixture. Down the hall is the second bedroom that offers oversized windows with an expansive closet, while a versatile loft space stands ready to adapt to your lifestyle as an office, playroom, cozy den, or flex space. For ultimate convenience, the laundry closet is located right outside the bedrooms in the hall, which also has direct access to the attic directly above for additional storage. Step onto your charming front porch and enjoy beautiful perennials that return each year. This home features direct access to a private path connecting to the Fox Valley Park District's Waubonsie Creek Trail and surrounding neighborhood trails. Across the street, the Eola Community Center offers year-round activities and community events for all stages of life. Key Features: HVAC w/ Humid
Property Features
Property Type: Residential - Townhouse
Basement: Finished, Partial, Daylight
Basement: Yes
Cooling: Central Air
Garage: 2
Heating: Natural Gas, Forced Air
Lot Size: 0.00 Acres
Roof Type: Asphalt
Stories: 3.0
Taxes: $4,722
Year Built: 1995
Feature Descriptions
Additional rooms: Loft
Appliances: Range, Microwave, Dishwasher, Refrigerator, Washer, Dryer, Disposal
Association Includes: Insurance, Exterior Maintenance, Lawn Care, Scavenger, Snow Removal
Dining Room: Combined w/ LivRm
Exterior: Vinyl Siding
HOA Fee: 375/ Monthly
Laundry: Upper Level, Washer Hookup, Gas Dryer Hookup, Laundry Closet
Lot Dimensions: 2x5.6
Other Equipment: CO Detectors, Ceiling Fan(s)
Parcel#: 0729329003
Parking: Asphalt, Garage Door Opener, Yes, Garage Owned, Attached, Garage
Pet Allowed: Cats OK, Dogs OK
Sewer: Public Sewer, Storm Sewer
Total Rooms: 7
Township: Naperville
Water: Public
Room Sizes
Loft: 12X09
Bedroom 2: 12X10
Dining Room: COMBO
Family Room: 10X11
Kitchen: 16X12
Living Room: 19X16
Primary Bedroom: 16X12
Local Schools
High School: Waubonsie Valley High School
Middle School: Fischer Middle School
Elementary School: Mccarty Elementary School
School District: District 204
Listed By / Shown By
Listed By
Agency Name: Coldwell Banker Realty
Agency Phone: 630-369-9000
Shown By
Agency Title: Charles Rutenberg Realty
Agency Phone: 630-929-1100

Estimate Your Payment
Estimated Payment
$ 1,831.57 per month $1,359.65 Principal & Interest $393.50 Property Tax $78.43 Homeowner's Insurance
2905 Shelly Lane | MLS# 12719593
This townhouse located at 2905 Shelly Lane, Aurora, IL 60504 is currently listed for sale with an asking price of $268,888. This property was built in 1995 and has 2 bedrooms and 1 full and 1 partial baths with 1436 sq. ft. Shelly Lane is located in the Prairie Village subdivision within the District 204 school district. Search Prairie Village real estate on www.mycrr.com today.