
BEDS1
BATHS1 full
SQUARE FEET870
MLS#12778986
STATUSContingent
PROPERTY TYPEResidential - Condominium
SCHOOLDistrict 299
Property Description
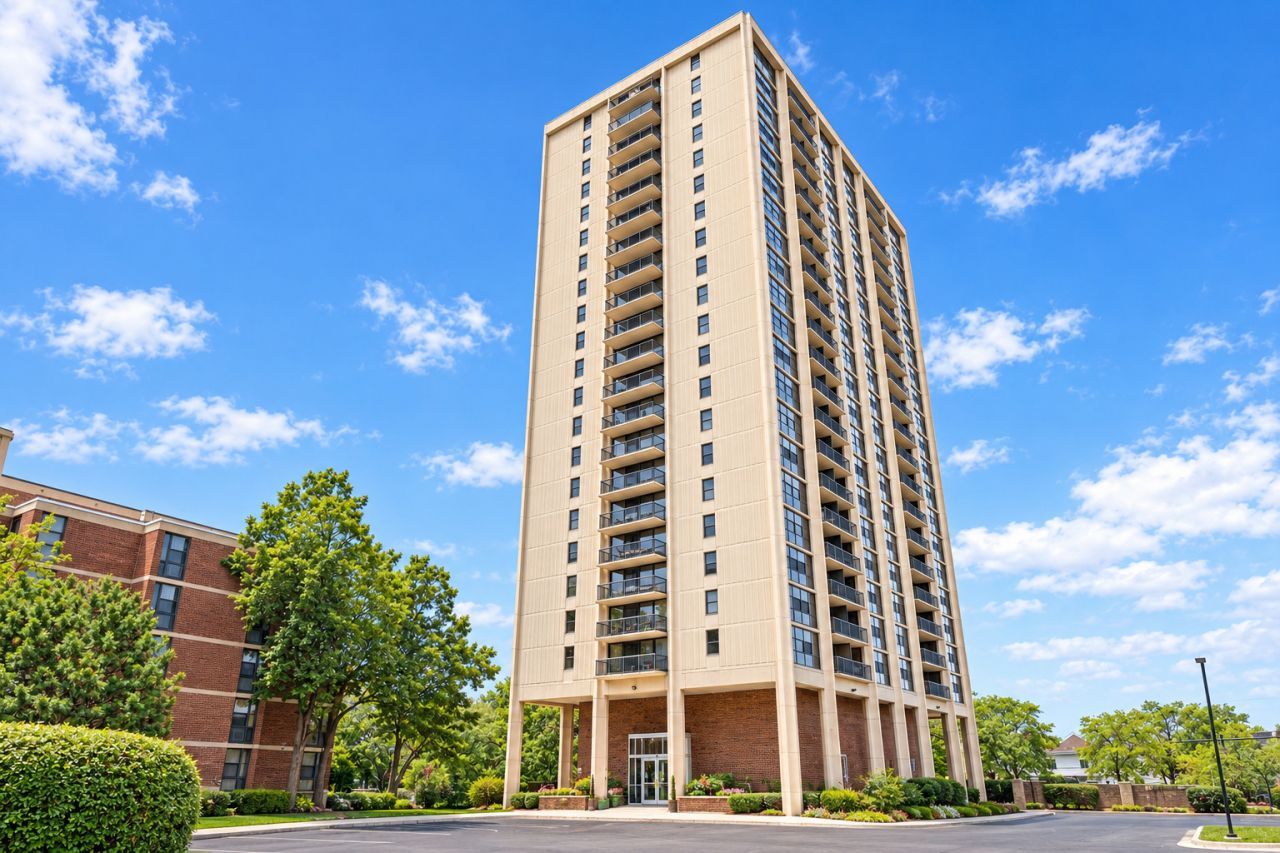
Corner unit, 1 BD/1 BA condo (in an elevator building), with a covered a balcony over looking the pool. The condo has southern and western sun exposures. There is wood laminate flooring throughout the unit. The kitchen features granite countertops, a breakfast bar, updated cabinetry, ceramic tile flooring, and stainless steel appliances. Additional condo highlights include: 2 wall units for heat/air, a jetted bathtub, generous closet space, and roller solar shades. The building provides on-site management & maintenance, an outdoor swimming pool, and card-operated laundry facilities. There is 1 storage cage included in the price. Prime location near 31st Street Beach, IIT, McCormick Place, and the Lakefront Trail. Convenient access to CTA bus lines, CTA 35th-Bronzeville-IIT Green Line Station, CTA Sox-35th Red Line Station, 35th St - Lou Jones METRA Station, and multiple expressways (I-90/94, I-55). Close to Mariano's & Jewel Osco. Just minutes to the South Loop, the Loop, Wintrust Arena, and Guaranteed Rate Field. Samsung Top Freezer Refrigerator (2017). GE Gas Range (2010). Parking is currently on a waitlist. Rentals are NOT permitted. Sellers offering 2-1 Interest Rate Buydown!
Property Features
Property Type: Residential - Condominium
Basement: None
Cooling: Wall Unit(s), Electric
Heating: Electric, Sep Heating Systems - 2+, Radiant Floor
Lot Size: COMMON
Stories: 21.0
Taxes: $2,479
Year Built: 1969
Amenities
Elevator
Storage
Feature Descriptions
Additional rooms: Balcony/Porch/Lanai
Appliances: Range, Microwave, Refrigerator, Stainless Steel Appliance(s), Front Controls on Range/Cooktop, Gas Oven
Association Amenities: Coin Laundry, Elevator in Residence, Storage, On Site Manager/Engineer, Pool, Security Door Lock(s), Ceiling Fan, Elevator(s), Intercom
Association Includes: Heat, Water, Gas, Security, Pool, Exterior Maintenance, Lawn Care, Scavenger, Snow Removal
Bath Features: Whirlpool
Dining Room: Combined w/ LivRm
Exterior: Concrete
HOA Fee: 661/ Monthly
Laundry: Common Area
Lot Dimensions: COMMON
Other Equipment: Security System, Intercom, CO Detectors
Parcel#: 17273100931161
Pet Allowed: Cats OK
Security: yes
Sewer: Public Sewer
Total Rooms: 4
Township: Hyde Park
Water: Lake Michigan, Public
Room Sizes
Balcony/Porch/Lanai: 13X4
Dining Room: COMBO
Kitchen: 13X10
Living Room: 21X20
Primary Bedroom: 15X13
Local Schools
High School: Phillips Academy High School
Middle School: Drake Elementary School
Elementary School: Drake Elementary School
School District: District 299
Listed By / Shown By
Listed By
Agency Name: @properties Christie's International Real Estate
Agency Phone: 312-254-0200
Shown By
Agency Title: Charles Rutenberg Realty
Agency Phone: 630-929-1100

Estimate Your Payment
Estimated Payment
$ 901.85 per month $657.35 Principal & Interest $206.58 Property Tax $37.92 Homeowner's Insurance
2901 S Michigan Avenue, Unit 405 | MLS# 12778986
This condo located at 2901 S Michigan Avenue, Unit 405, Chicago, IL 60616 is currently listed for sale with an asking price of $130,000. This property was built in 1969 and has 1 bedrooms and 1 full baths with 870 sq. ft. S Michigan Avenue, Unit 405 is located within the District 299 school district. Search Chicago real estate on www.mycrr.com today.