
BEDS3
BATHS1 full 1 partial
SQUARE FEET1,981
MLS#12724168
STATUSActive
PROPERTY TYPEResidential - Single Family
SCHOOLDistrict 6
Property Description
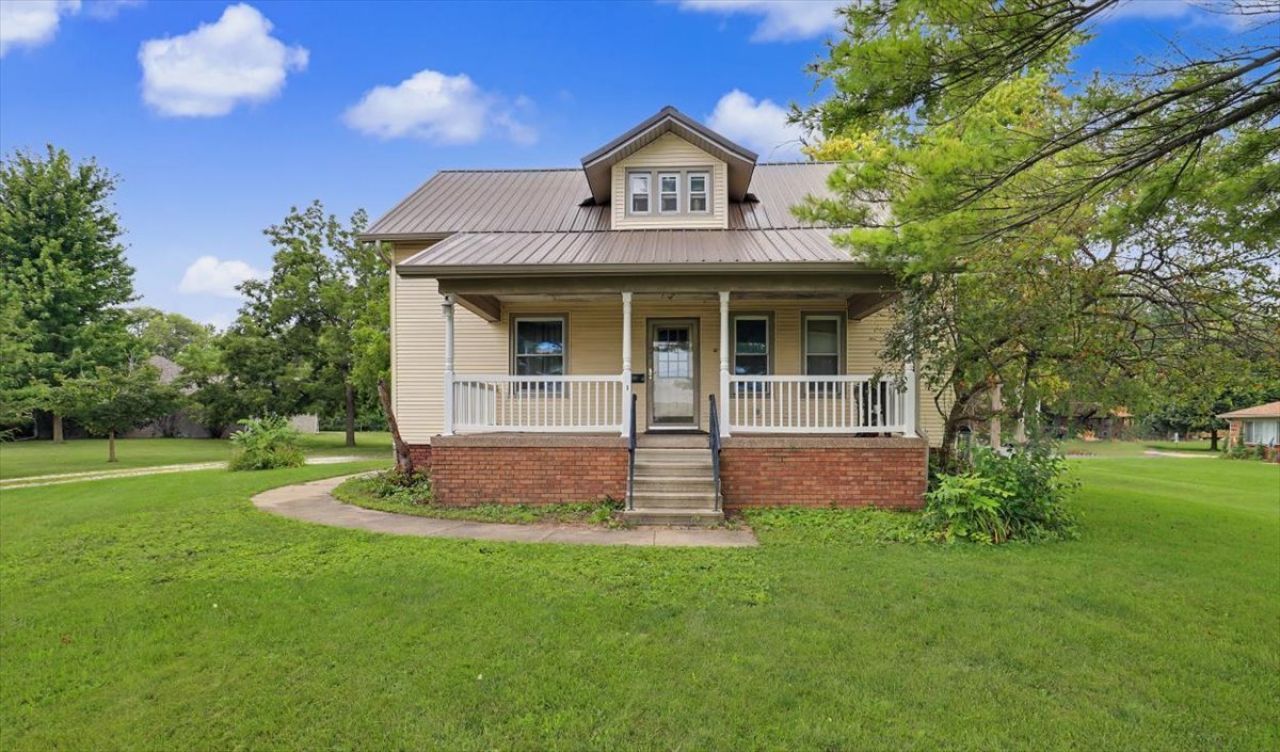
Enjoy the best of both worlds with this charming home situated on nearly an acre at the edge of town! The property features a spacious detached 3 car garage, offering plenty of room for vehicles, storage, or hobbies. Inside, you'll find 3 bedrooms and 1.5 baths, including a convenient main floor bedroom and main floor laundry. The large living room provides plenty of space for relaxing or entertaining, while the full basement offers additional storage. According to the seller, the roof, furnace, and central air have all been updated within the last 5-10 years. Some rooms have had drywall work completed. Additional highlights include a whole house generator for added peace of mind. The oven and refrigerator are included.
Property Features
Property Type: Residential - Single Family
Basement: Yes
Basement: Unfinished, Full
Cooling: Central Air
Garage: 3
Heating: Natural Gas
Lot Size: 0.86 Acres
Roof Type: Metal
Taxes: $2,979
Year Built: 1921
Feature Descriptions
Additional rooms: No additional rooms
Appliances: Range, Refrigerator
Association Includes: None
Exterior: Vinyl Siding
Lot Dimensions: 300x125
Parcel#: 0618202013
Parking: Gravel, Yes, Garage Owned, Detached, Owned, Garage
Sewer: Public Sewer
Total Rooms: 6
Township: Minonk
Water: Public
Room Sizes
Bedroom 2: 12X11
Bedroom 3: 12X8
Dining Room: 8X8
Kitchen: 11X11
Laundry: 9X7
Living Room: 24X13
Primary Bedroom: 12X12
Local Schools
High School: Fieldcrest High School
Middle School: Fieldcrest Jr High
Elementary School: Fieldcrest Elementary
School District: District 6
Listed By / Shown By
Listed By
Agency Name: Star Grieff Realty
Agency Phone: 815-702-7827
Shown By
Agency Title: Charles Rutenberg Realty
Agency Phone: 630-929-1100

Estimate Your Payment
Estimated Payment
$ 1,049.95 per month $757.98 Principal & Interest $248.25 Property Tax $43.72 Homeowner's Insurance
290 S Chestnut Street | MLS# 12724168
This single family home located at 290 S Chestnut Street, Minonk, IL 61760 is currently listed for sale with an asking price of $149,900. This property was built in 1921 and has 3 bedrooms and 1 full and 1 partial baths with 1981 sq. ft. S Chestnut Street is located within the District 6 school district. Search Minonk real estate on www.mycrr.com today.