
BEDS3
BATHS1 full
SQUARE FEET1,463
MLS#12747856
STATUSNew
PROPERTY TYPEResidential - Single Family
SUBDIVISIONNot Applicable
SCHOOLDistrict 11
Property Description
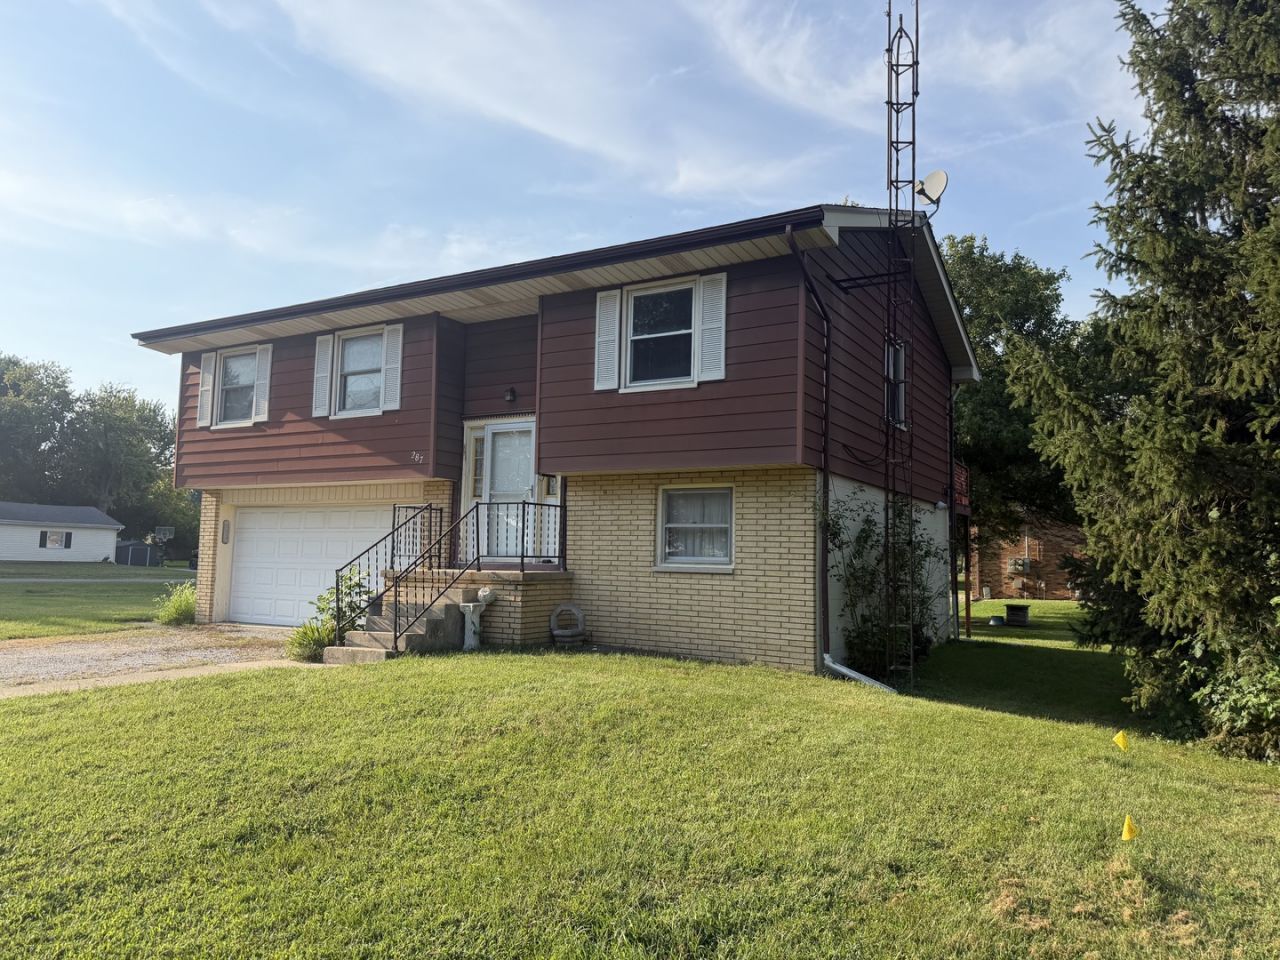
Bring your ideas and make this drive-under bi-level your own! Situated on a spacious double corner lot in El Paso, this home offers plenty of opportunity for its next owner to update and customize. The upper level currently features two bedrooms, a full bathroom, and an additional room that was previously used as a third bedroom. With the doorway moved back to its original location, this space could easily function as a bedroom again. The eat-in kitchen offers plenty of storage and room for dining, along with convenient access through the sliding glass door to the deck. A large, inviting family room completes the upper level. Downstairs, you'll find the current third bedroom along with a generously sized storage, mechanical, and laundry room. The lower level also provides direct access to the attached garage, which features an exterior door for convenient access to the yard-perfect for letting your four-legged friends outside. Outside, enjoy the extra space of the large double corner lot along with a 20' x 30' concrete pad offering additional possibilities. This property is ready for updates and a new owner's vision. Home is being sold as-is, and any items currently remaining in the home will stay with the property. Interior photos will be available soon.
Property Features
Property Type: Residential - Single Family
Basement: Yes
Basement: Partially Finished, Exterior Entry, Egress Window, Partial
Cooling: Central Air
Garage: 2
Heating: Natural Gas, Forced Air
Home Style: Bi-Level
Lot Size: 0.34 Acres
Roof Type: Asphalt
Taxes: $1,009
Year Built: 1971
Feature Descriptions
Additional rooms: No additional rooms
Appliances: Range, Refrigerator
Association Includes: None
Dining Room: Kitchen/Dining Combo
Exterior: Aluminum Siding, Brick
Lot: Corner Lot, Mature Trees
Lot Dimensions: 105x142
Parcel#: 1608103016
Parking: Gravel, Yes, Garage Owned, Attached, Driveway, Owned, Garage
Sewer: Public Sewer
Total Rooms: 6
Township: El Paso
Water: Public
Room Sizes
Bedroom 2: 13X10
Bedroom 3: 11X11
Dining Room: 10X8
Kitchen: 11X10
Laundry: 18X12
Living Room: 15X12
Primary Bedroom: 14X11
Local Schools
High School: El Paso-Gridley High School
Middle School: El Paso-Gridley Jr High School
Elementary School: Jefferson Park Elementary
School District: District 11
Listed By / Shown By
Listed By
Agency Name: RE/MAX Rising
Agency Phone: 309-340-1000
Shown By
Agency Title: Charles Rutenberg Realty
Agency Phone: 630-929-1100

Estimate Your Payment
Estimated Payment
$ 618.90 per month $505.65 Principal & Interest $84.08 Property Tax $29.17 Homeowner's Insurance
287 W Clay Street | MLS# 12747856
This single family home located at 287 W Clay Street , El Paso, IL 61738 is currently listed for sale with an asking price of $100,000. This property was built in 1971 and has 3 bedrooms and 1 full baths with 1463 sq. ft. W Clay Street is located in the Not Applicable subdivision within the District 11 school district. Search Not Applicable real estate on www.mycrr.com today.