
BEDS3
BATHS2 full
SQUARE FEET1,325
MLS#12734670
STATUSPending
PROPERTY TYPEResidential - Single Family
SCHOOLDistrict 172
Property Description
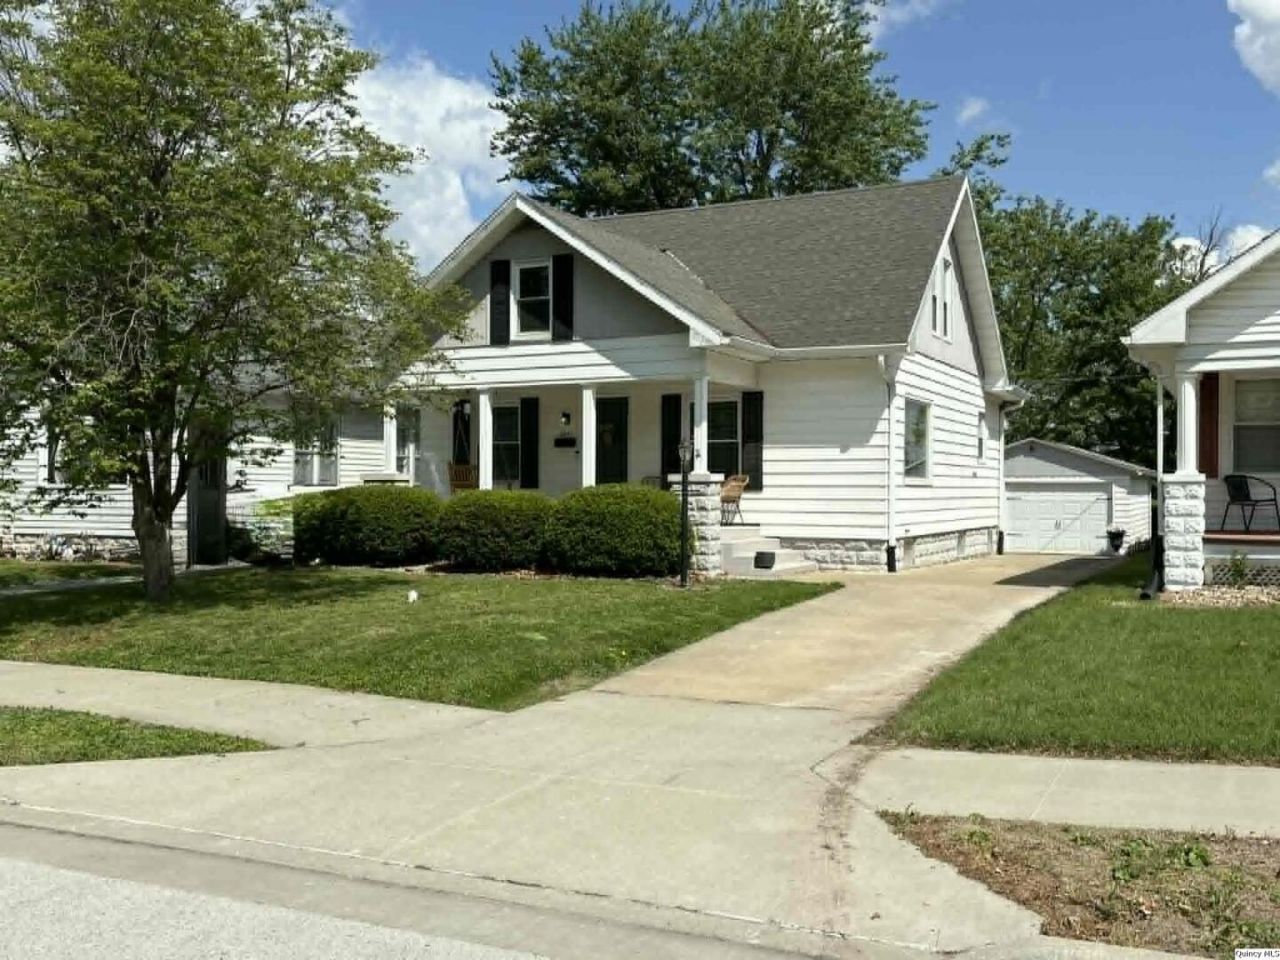
Cute as can be! This 3-bed, 2 full bath home is ready to move into. Large, open kitchen/dining area. Tons of cabinets and counter space. Kitchen also has an island with room for two bar stools. One main floor bedroom with two more on second level. There is a (small) third room on the second level that is currently being used as a nursery. Would make a cute office or could be used as another small bedroom. Basement was just professionally waterproofed and has a transferable warranty which will go directly into buyer's name. This one is worth your look. Seller to credit buyer $2,120 at closing for garage roof replacement, based on estimate. It's adorable!
Property Features
Property Type: Residential - Single Family
Basement: Unfinished, Full
Basement: Yes
Cooling: Central Air
Garage: 1
Heating: Forced Air
Home Style: Bungalow
Lot Size: 0.17 Acres
Roof Type: Asphalt
Taxes: $2,933
Year Built: 1920
Amenities
1st Floor Bedroom
Feature Descriptions
Additional rooms: Office
Additional Structures: None
Appliances: Dishwasher, Microwave, Range
Association Includes: None
Exterior: Aluminum Siding
Lot Dimensions: 40x182
Other Equipment: Ceiling Fan(s), Sump Pump, Water Heater-Gas, Internet-Fiber
Parcel#: 236051100000
Parking: Yes, Detached, Garage
Sewer: Community Sewer
Total Rooms: 7
Township: Quincy
Water: Public
Room Sizes
Office: 07X14
Bedroom 2: 09X10
Bedroom 3: 09X13
Dining Room: 11X12
Kitchen: 13X18
Living Room: 11X14
Primary Bedroom: 11X17
Local Schools
High School: Quincy High School
Elementary School: Rooney Elementary School
School District: District 172
Listed By / Shown By
Listed By
Agency Name: Century 21 Broughton Team
Agency Phone: 217-224-4600
Shown By
Agency Title: Charles Rutenberg Realty
Agency Phone: 630-929-1100

Estimate Your Payment
Estimated Payment
$ 1,166.98 per month $872.25 Principal & Interest $244.42 Property Tax $50.31 Homeowner's Insurance
2847 Elm Street | MLS# 12734670
This single family home located at 2847 Elm Street , Quincy, IL 62301 is currently listed for sale with an asking price of $172,500. This property was built in 1920 and has 3 bedrooms and 2 full baths with 1325 sq. ft. Elm Street is located within the District 172 school district. Search Quincy real estate on www.mycrr.com today.