
BEDS5
BATHS4 full 1 partial
SQUARE FEET5,000
MLS#12696509
STATUSActive
PROPERTY TYPERental - Single Family
SCHOOLDistrict 299
Property Description
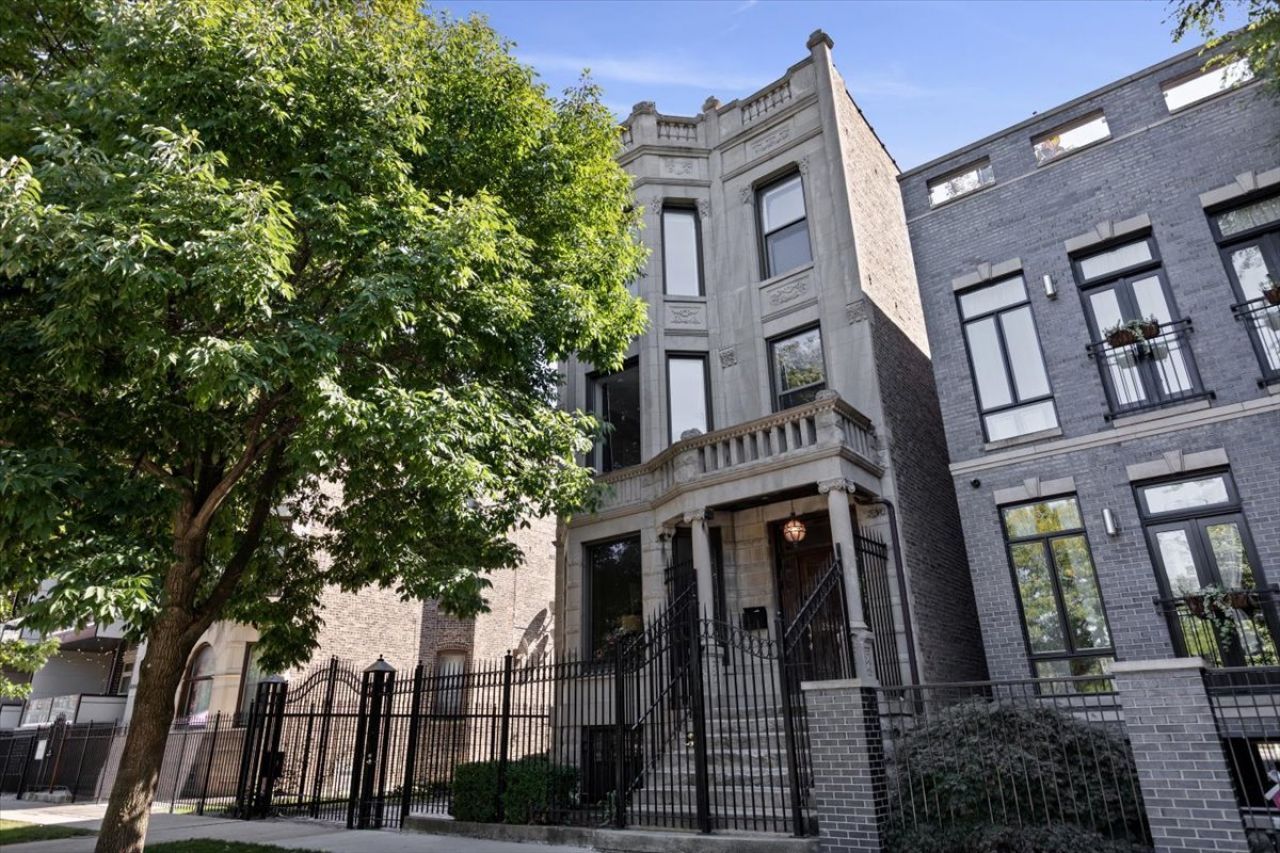
5 bedroom 4.5 bathroom graystone overlooking 200+ acre Humboldt Park. Enjoy the gated driveway with parking for 3+ cars. Amazing room sizes mean plenty of space for entertaining & daily living, as well as generously sized bedrooms and bathrooms. The kitchen features high end stainless steel appliances, an island for prep or dining, and a full walk-in pantry. The primary suite features a large walk-in closet, decorative fireplace, and spa-like bath with a steam shower. There is an additional living space on the second floor with a wood burning fireplace. Fully finished basement offers an additional family room, a full bedroom and bathroom, and plenty of storage. The Hi/Lo, Spinning J's, California Clipper, and lots of shopping are all right around the corner. Recently added bike lanes in front of the building reflect the city's ongoing commitment to creating a pedestrian-friendly park.
Property Features
Property Type: Rental - Single Family
Basement: Yes
Basement: Finished, Exterior Entry, Full, Daylight
Cooling: Central Air
Fireplaces: 3
Heating: Natural Gas, Forced Air, Sep Heating Systems - 2+
Lot Size: 0.13 Acres
Year Built: 1895
Feature Descriptions
Additional rooms: Recreation Room, Bedroom 5,Sitting Room
Appliances: Range, Microwave, Washer, Dryer, Disposal, Stainless Steel Appliance(s), Range Hood
Bath Features: Whirlpool, Steam Shower, Double Sink, Soaking Tub
Dining Room: Separate
Exterior: Brick, Limestone
Fireplace: Wood Burning, Gas Log
Fireplace Location(s): Family Room, Living Room, Master Bedroom
Laundry: In Unit, Laundry Closet, Sink
Lot: Landscaped
Lot Dimensions: 40X138
Parking: Brick Driveway, Side Driveway, Off Street, Driveway, Yes, Owned
Pet Allowed: Cats OK, Dogs OK
Rent Includes: Water, Scavenger
Sewer: Public Sewer
Total Rooms: 11
Township: North Chicago
Water: Lake Michigan, Public
Room Sizes
Recreation Room: 20X39
Bedroom 5: 12X7
Sitting Room: 20X15
Bedroom 2: 20X12
Bedroom 3: 16X12
Bedroom 4: 15X13
Dining Room: 15X18
Family Room: 11X17
Kitchen: 17X8
Living Room: 12X15
Primary Bedroom: 20X19
Local Schools
Elementary School: Chopin Elementary School
School District: District 299
Listed By / Shown By
Listed By
Agency Name: @properties Christie's International Real Estate
Agency Phone: 773-432-0200
Shown By
Agency Title: Charles Rutenberg Realty
Agency Phone: 630-929-1100

2845 W Division Street | MLS# 12696509
This property located at 2845 W Division Street, Chicago, IL 60622 is currently listed for rent with an asking price of $7,000 / Monthly. W Division Street is located within the District 299 school district. Search Chicago real estate on www.mycrr.com today.