
BEDS3
BATHS2 full
SQUARE FEET1,400
MLS#12706259
STATUSNew
PROPERTY TYPEResidential - Condominium
SCHOOLDistrict 299
Property Description
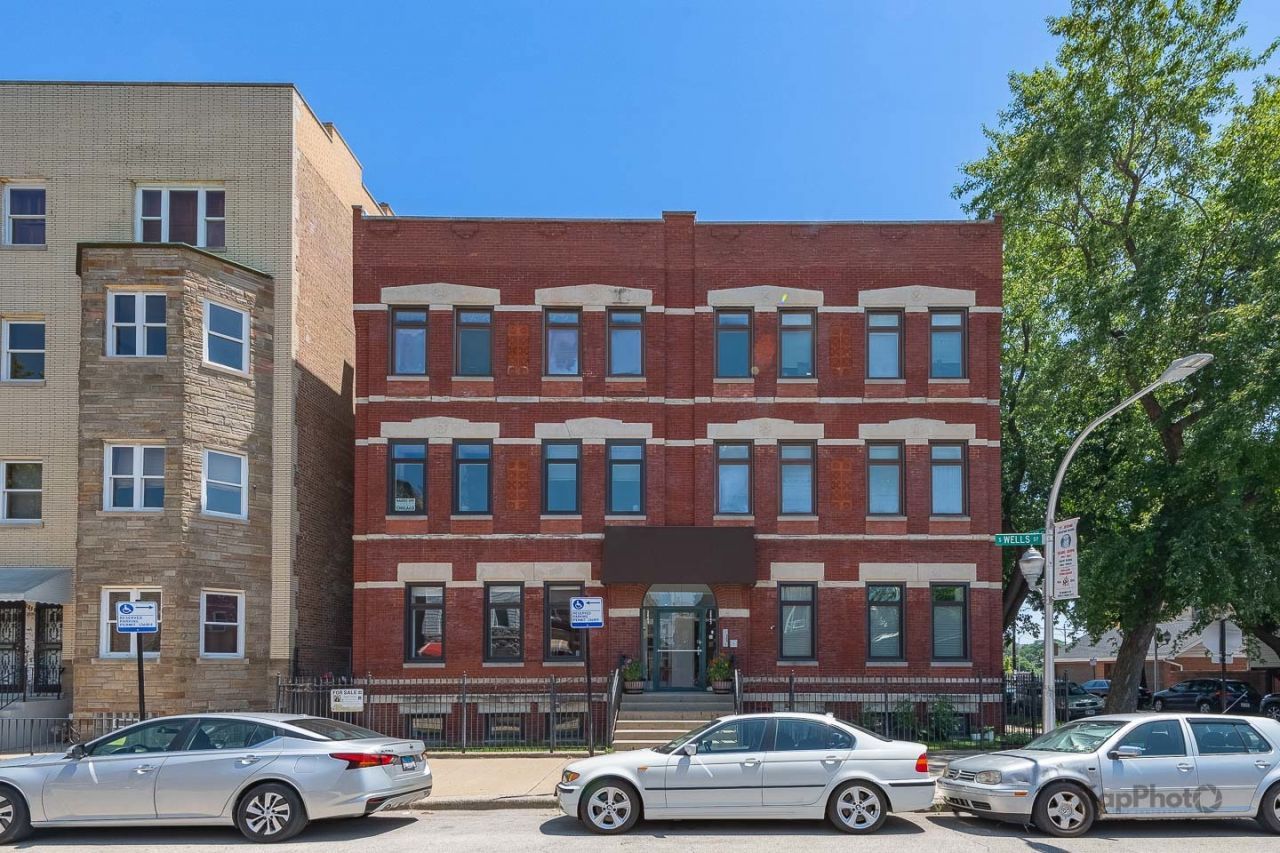
Bright 3-bed/2-bath duplex-down in a prime Bridgeport/Armour Square location with approximately 1,400 sq ft of flexible living space. Brand-new 6-ft high windows provide ample light and faces quiet tree lined S Wells Street. The entire building was gut rehabbed and converted to condos in 2008. Both bathrooms were just renovated (2025, 2026). Home is currently configured as a 3-bedroom, with an easy option to enclose the lower-level living area for a true 4th bedroom, office, or guest suite. Home is located in the sought-after James Ward Elementary School district. The main level features 10-ft ceilings, an open concept living/dining layout with recessed lighting, large kitchen with granite countertops, and newly-refinished hardwood floors. Lower level currently configured with 2 bedrooms, a secondary living/family room, full bath, laundry, and additional storage. 1 deeded parking space included. Quick access to Sox Park, Red Line, Chinatown, Bridgeport's dining scene, I-90/94/55, 31st Street Beach, and downtown.
Property Features
Property Type: Residential - Condominium
Basement: None
Cooling: Central Air
Heating: Natural Gas
Lot Size: COMMON
Stories: 3.0
Taxes: $5,487
Year Built: 1900
Feature Descriptions
Additional rooms: Gallery, Great Room, Foyer
Association Includes: Water, Parking, Insurance, Exterior Maintenance, Scavenger, Snow Removal
Dining Room: Combined w/ LivRm
Exterior: Brick
HOA Fee: 418/ Monthly
Lot Dimensions: COMMON
Parcel#: 17284180341001
Parking: Assigned, Yes, Owned
Pet Allowed: Cats OK, Dogs OK
Sewer: Public Sewer
Total Rooms: 8
Township: South Chicago
Water: Public
Room Sizes
Gallery: 16X7
Great Room: 12X14
Foyer: 5X6
Bedroom 2: 11X10
Bedroom 3: 11X10
Dining Room: COMBO
Family Room: 16X12
Kitchen: 9X11
Laundry: 4X4
Living Room: 10X24
Primary Bedroom: 12X12
Local Schools
School District: District 299
Listed By / Shown By
Listed By
Agency Name: Century 21 S.G.R., Inc.
Agency Phone: 312-326-2121
Shown By
Agency Title: Charles Rutenberg Realty
Agency Phone: 630-929-1100

Estimate Your Payment
Estimated Payment
$ 2,329.12 per month $1,769.79 Principal & Interest $457.25 Property Tax $102.08 Homeowner's Insurance
2841 S Wells Street, Unit 1W | MLS# 12706259
This condo located at 2841 S Wells Street, Unit 1W, Chicago, IL 60616 is currently listed for sale with an asking price of $350,000. This property was built in 1900 and has 3 bedrooms and 2 full baths with 1400 sq. ft. S Wells Street, Unit 1W is located within the District 299 school district. Search Chicago real estate on www.mycrr.com today.