
BEDS2
BATHS2 full
MLS#12722712
STATUSContingent
PROPERTY TYPEResidential - Condominium
SUBDIVISIONLogan Square
SCHOOLDistrict 299
Property Description
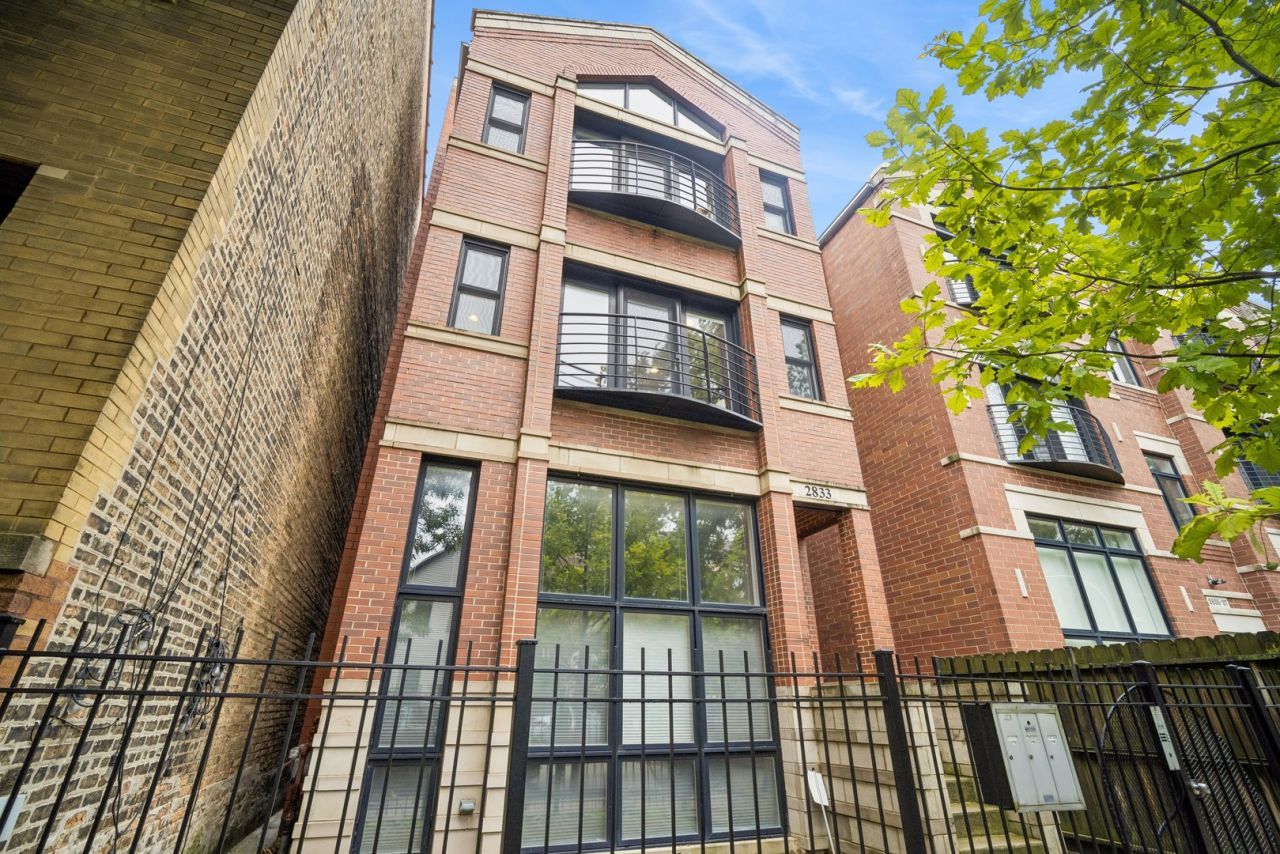
Tucked away on a peaceful block while sitting just half a block from the California Blue Line, this bright and airy 2-bedroom, 2-bathroom all-brick unit offers the ultimate blend of neighborhood quiet and prime Logan Square convenience. The open-concept living area features rich hardwood floors, a cozy gas-log fireplace, and a charming Juliet balcony. You will love the expansive kitchen, complete with stainless steel appliances, continuous granite countertops, a breakfast bar, and a rare pantry closet. Retreat to the generous primary suite, which boasts its own private balcony and a spa-like en-suite bath with dual sinks, a deep soaking tub, and a separate shower. Additional features include a spacious second bedroom, in-unit laundry, a private storage closet, and an assigned exterior parking space. Recent updates add peace of mind: a new washer/dryer (2025), a new furnace (December 2023), and new air conditioning (2024). Enjoy incredibly low HOA dues in a self-managed, investor-friendly building. Step right outside your door to explore Logan Square's coffee spots, dining, and boutique shops.
Property Features
Property Type: Residential - Condominium
Basement: None
Cooling: Central Air
Fireplaces: 1
Heating: Natural Gas, Forced Air
Lot Size: COMMON
Roof Type: Asphalt
Stories: 3.0
Taxes: $7,024
Year Built: 2008
Amenities
Storage
Feature Descriptions
Additional rooms: Balcony/Porch/Lanai
Appliances: Range, Microwave, Dishwasher, Refrigerator, Washer, Dryer, Disposal, Stainless Steel Appliance(s), Range Hood
Association Amenities: Storage
Association Includes: Water, Insurance
Bath Features: Whirlpool, Separate Shower, Double Sink
Dining Room: Combined w/ LivRm
Exterior: Brick
Fireplace: Gas Log
Fireplace Location(s): Living Room
HOA Fee: 158/ Monthly
Laundry: Washer Hookup, In Unit, Laundry Closet
Lot Dimensions: COMMON
Other Equipment: Ceiling Fan(s)
Parcel#: 13361091001002
Parking: Yes, Owned
Pet Allowed: Cats OK, Dogs OK
Sewer: Public Sewer
Total Rooms: 5
Township: West Chicago
Water: Lake Michigan
Room Sizes
Balcony/Porch/Lanai: 14X4
Bedroom 2: 13X10
Dining Room: COMBO
Kitchen: 13X11
Laundry: 4X4
Living Room: 18X12
Primary Bedroom: 13X12
Local Schools
School District: District 299
Listed By / Shown By
Listed By
Agency Name: Baird & Warner
Agency Phone: 847-432-0500
Shown By
Agency Title: Charles Rutenberg Realty
Agency Phone: 630-929-1100

Estimate Your Payment
Estimated Payment
$ 3,254.09 per month $2,523.22 Principal & Interest $585.33 Property Tax $145.54 Homeowner's Insurance
2833 W Lyndale Street, Unit 2 | MLS# 12722712
This condo located at 2833 W Lyndale Street, Unit 2, Chicago, IL 60647 is currently listed for sale with an asking price of $499,000. This property was built in 2008 and has 2 bedrooms and 2 full baths. W Lyndale Street, Unit 2 is located in the Logan Square subdivision within the District 299 school district. Search Logan Square real estate on www.mycrr.com today.