
BEDS6
BATHS3 full
SQUARE FEET1,079
MLS#12780647
STATUSActive
PROPERTY TYPEResidential - Single Family
SCHOOLDistrict 299
Property Description
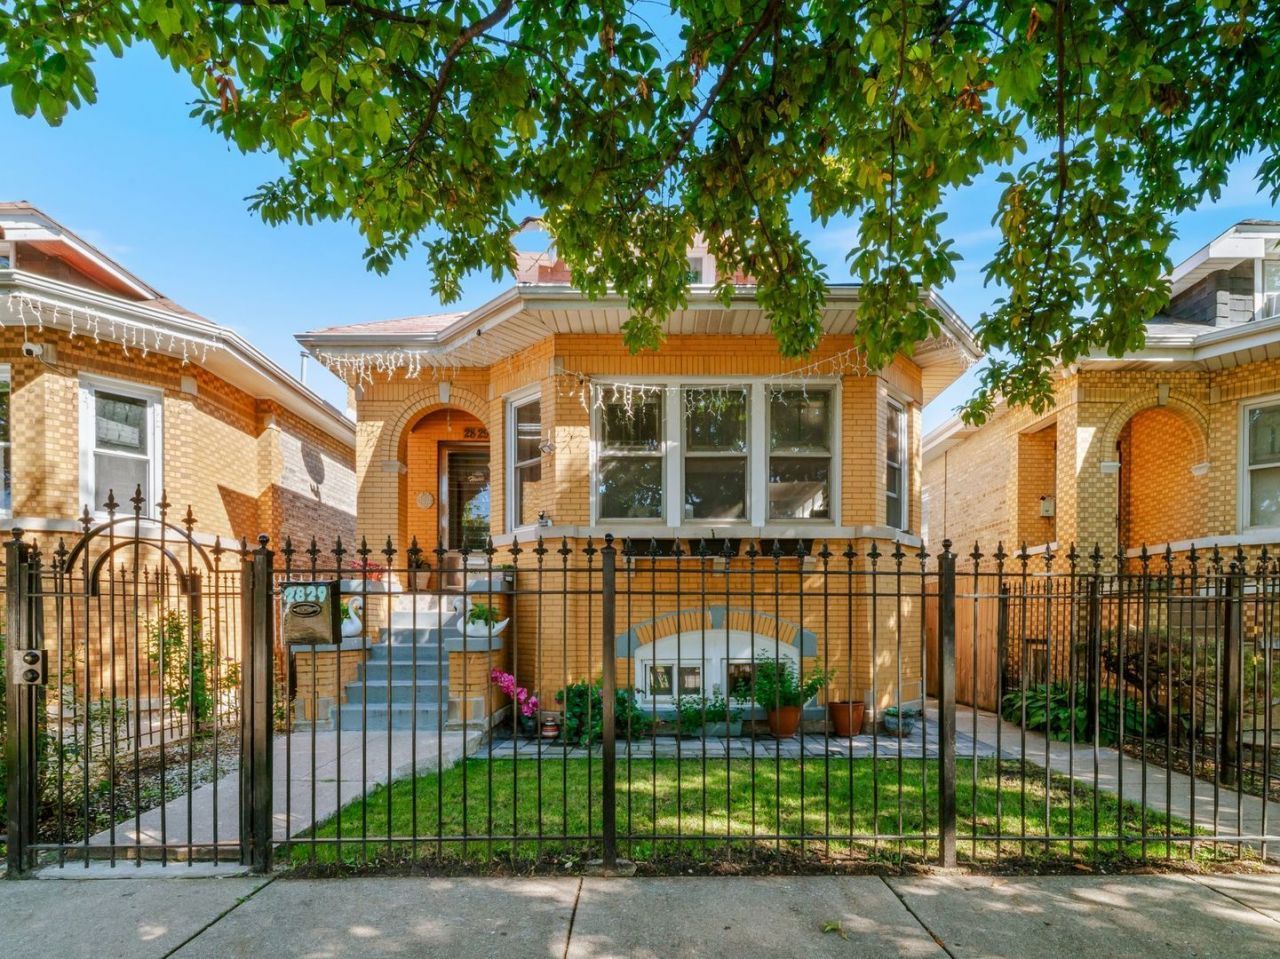
Welcome to this beautiful brick bungalow situated on a tree-lined street in the wonderful Belmont Cragin neighborhood. This spacious home features oversized bedrooms, a large living room and formal dining room. We also offer a fully finished basement, and the added convenience of a full bathroom on each level, a large backyard ready for your family fun, an oversized 2.5-car garage, offering plenty of parking and plenty of storage. Enjoy easy access to shopping, dining, and everyday amenities, with the Brickyard Shopping Center just minutes away. Commuters will appreciate the prime location between the Eisenhower Expressway (I-290) and the Dan Ryan Expressway (I-90/I-94), providing convenient access to surrounding neighborhoods and the city. Additional highlights include a new water heater installed in 2025. A fantastic combination of space, convenience, and location-this home is ready to welcome its next owner! This Home has been beautifully maintained and is being sold in As-Is condition
Property Features
Property Type: Residential - Single Family
Basement: Yes
Basement: Finished, Full
Cooling: Window Unit(s), None
Garage: 2
Heating: Gas, Steam
Home Style: Bungalow
Lot Size: 0.09 Acres
Taxes: $5,038
Year Built: 1928
Feature Descriptions
Additional rooms: Kitchen, Bedroom 5,Bedroom 6,Enclosed Porch Heated, Recreation Room, Utility Room-Lower Level
Association Includes: None
Dining Room: Separate
Exterior: Brick
Lot Dimensions: 30 X 125
Parcel#: 13291250110000
Parking: Yes, Garage Owned, Detached, Garage
Sewer: Storm Sewer
Total Rooms: 13
Township: Jefferson
Water: Lake Michigan
Room Sizes
Enclosed Porch Heated: 16X7
Recreation Room: 10X10
Kitchen- 2nd: 1X1
Bedroom 5: 10X10
Bedroom 6: 12X10
Bedroom 2: 13X11
Bedroom 3: 23X13
Bedroom 4: 21X13
Dining Room: 14X12
Family Room: 12X10
Kitchen: 14X12
Living Room: 17X15
Primary Bedroom: 14X10
Local Schools
School District: District 299
Listed By / Shown By
Listed By
Agency Name: Turn Key Realty Solutions
Agency Phone: 773-502-5400
Shown By
Agency Title: Charles Rutenberg Realty
Agency Phone: 630-929-1100

Estimate Your Payment
Estimated Payment
$ 3,093.40 per month $2,527.77 Principal & Interest $419.83 Property Tax $145.80 Homeowner's Insurance
2829 N Melvina Avenue | MLS# 12780647
This single family home located at 2829 N Melvina Avenue, Chicago, IL 60634 is currently listed for sale with an asking price of $499,900. This property was built in 1928 and has 6 bedrooms and 3 full baths with 1079 sq. ft. N Melvina Avenue is located within the District 299 school district. Search Chicago real estate on www.mycrr.com today.