
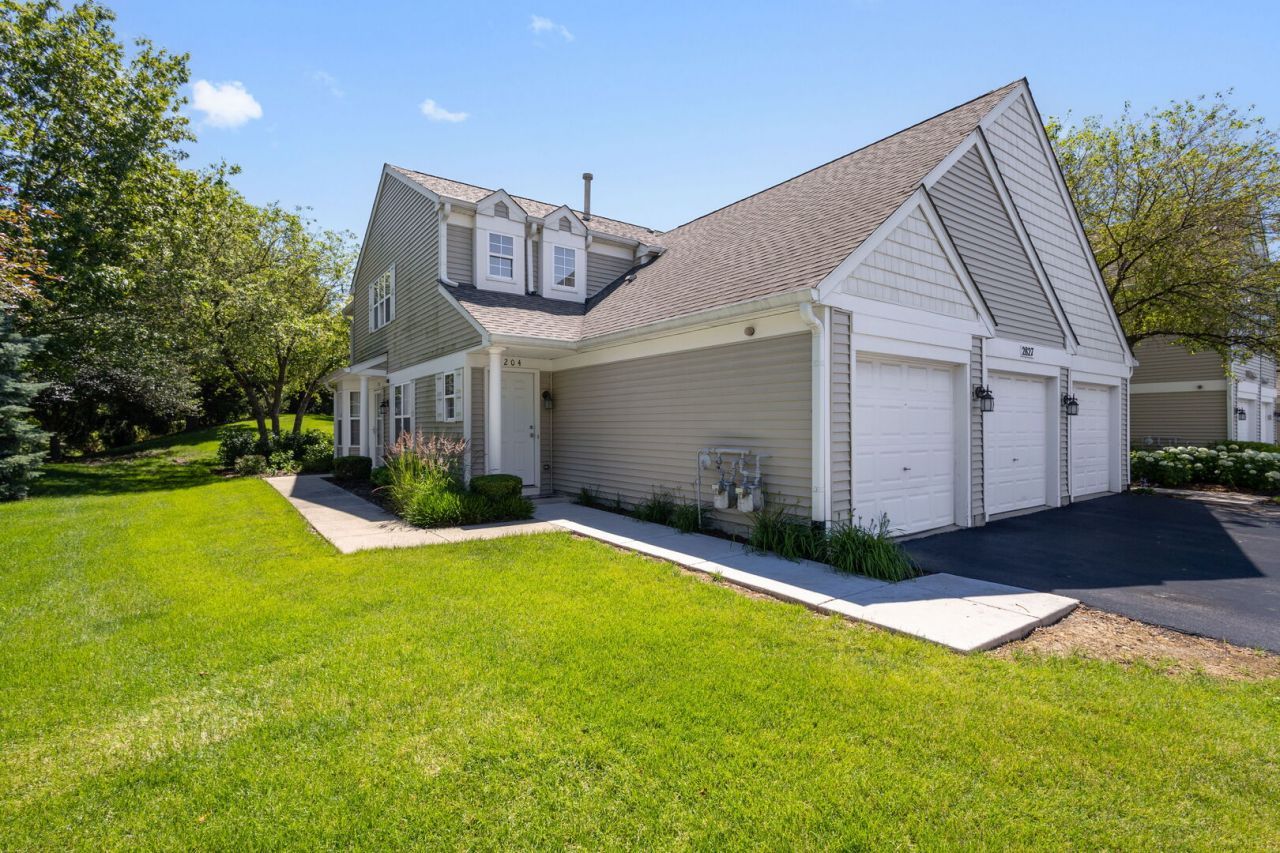
BEDS2
BATHS2 full
SQUARE FEET1,240
MLS#12684465
STATUSContingent
PROPERTY TYPEResidential - Condominium
SUBDIVISIONWindridge
SCHOOLDistrict 204
Property Description
Welcome home to this beautifully maintained 2-bedroom, 2-bathroom condominium offering an open and inviting layout designed for comfortable everyday living. The spacious kitchen seamlessly flows into the dining and family rooms, creating the perfect space for entertaining or relaxing. Step outside to your private balcony and enjoy your morning coffee or unwind at the end of the day. The impressive primary suite is a true retreat, featuring soaring vaulted ceilings, a generous walk-in closet, and a private ensuite bathroom complete with a dual vanity, soaking tub, and separate standing shower. A well-sized second bedroom and full guest bathroom provide flexibility for family, guests, or a home office. Thoughtfully cared for and move-in ready, this home offers the ideal combination of space, functionality, and low-maintenance living. Conveniently located near Rt. 59 and 95th st, minutes away from LA Fitness, Jewel Osco, Naperville Public Library, Shops and restaurants at Naper Crossings, Parks, and much more! This home goes to the award-winning School District 204, including Neuqua Valley High School.
Property Features
Property Type: Residential - Condominium
Basement: None
Cooling: Central Air
Garage: 1
Heating: Natural Gas
Lot Size: Common
Roof Type: Asphalt
Stories: 2.0
Taxes: $5,575
Year Built: 2003
Amenities
Cathedral Ceiling(s)
Feature Descriptions
Additional rooms: Foyer
Appliances: Range, Microwave, Dishwasher, Refrigerator, Washer, Dryer, Disposal
Association Includes: Water, Exterior Maintenance, Lawn Care, Snow Removal
Bath Features: Separate Shower, Garden Tub
Dining Room: Combined w/ LivRm
Exterior: Aluminum Siding
HOA Fee: 249/ Monthly
Laundry: Washer Hookup
Lot: Common Grounds, Landscaped
Lot Dimensions: Common
Other Equipment: CO Detectors, Ceiling Fan(s)
Parcel#: 0701031130231008
Parking: Asphalt, Garage Door Opener, Yes, Garage Owned, Attached, Garage
Pet Allowed: Cats OK, Dogs OK, Number Limit
Sewer: Public Sewer
Total Rooms: 5
Township: Wheatland
Water: Lake Michigan
Room Sizes
Foyer: 6X7
Bedroom 2: 10X13
Dining Room: 8X8
Kitchen: 10X11
Laundry: 10X8
Living Room: 17X15
Primary Bedroom: 17X11
Local Schools
High School: Neuqua Valley High School
Middle School: Scullen Middle School
Elementary School: Welch Elementary School
School District: District 204
Listed By / Shown By
Listed By
Agency Name: Coldwell Banker Realty
Agency Phone: 630-954-4600
Shown By
Agency Title: Charles Rutenberg Realty
Agency Phone: 630-929-1100

Estimate Your Payment
Estimated Payment
$ 2,122.53 per month $1,567.53 Principal & Interest $464.58 Property Tax $90.42 Homeowner's Insurance
2827 Rutland Circle, Unit 204 | MLS# 12684465
This condo located at 2827 Rutland Circle, Unit 204, Naperville, IL 60564 is currently listed for sale with an asking price of $310,000. This property was built in 2003 and has 2 bedrooms and 2 full baths with 1240 sq. ft. Rutland Circle, Unit 204 is located in the Windridge subdivision within the District 204 school district. Search Windridge real estate on www.mycrr.com today.