
BEDS2
BATHS2 full 1 partial
SQUARE FEET2,458
MLS#12740401
STATUSActive
PROPERTY TYPEResidential - Townhouse
SUBDIVISIONCountry Club Village
SCHOOLDistrict 204
Property Description
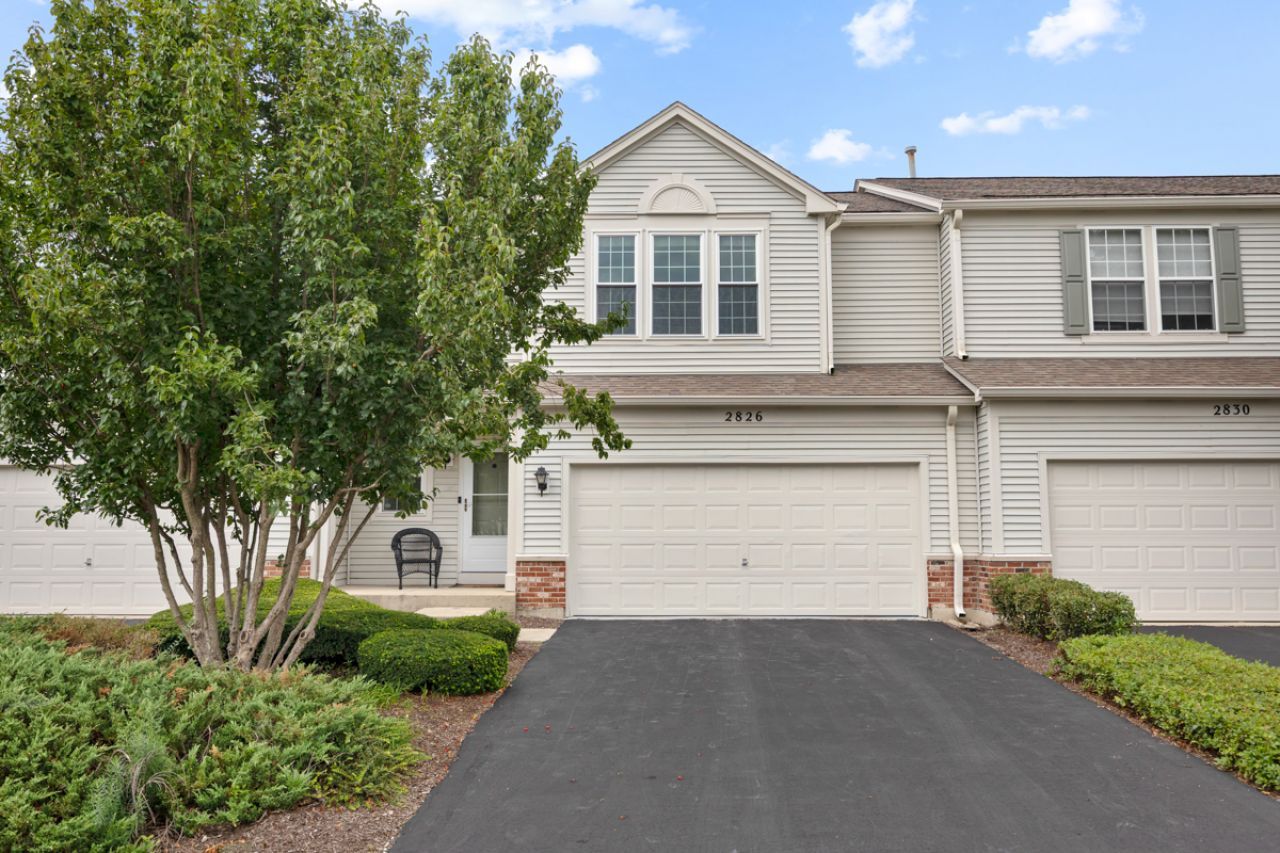
Rarely available in highly desirable Country Club Village, this move-in-ready, investor-friendly townhome showcases spectacular, tranquil pond views and a fully finished luxury basement complete with a large recreation room (including a 70 TV and soundbar) plus a second full bathroom ideal for guests, a home office, or media space. A dramatic two-story foyer opens to soaring vaulted ceilings and a sun-filled living room anchored by a gas-start, wood-burning fireplace. The updated kitchen features 42 cabinetry, new granite countertops (2025), a center island, a spacious pantry, and modern appliances including a Samsung refrigerator, oven, and microwave (2024). Upstairs, find a spacious primary suite with a walk-in closet, a second bedroom, a shared full bath, and a convenient second-floor laundry room with a new washer and dryer (2026). Extensive mechanical and structural updates provide complete peace of mind, including a new water heater (2025), furnace (2022), windows (2019), and A/C (2018). Available immediately from a motivated seller, this exceptional home sits minutes from the Aurora/Naperville Metra Station, I-88, Metea Valley High School, and Route 59 shopping and dining-plus, it qualifies for up to $27,000 in credits and assistance through the CHOOSE AURORA program (reach out to listing agent for details)!
Property Features
Property Type: Residential - Townhouse
Basement: Finished, Full
Basement: Yes
Cooling: Central Air
Fireplaces: 1
Garage: 2
Heating: Natural Gas
Lot Size: 30x56x30x53
Roof Type: Asphalt
Stories: 2.0
Taxes: $8,336
Year Built: 2001
Amenities
Walk-In Closet(s)
Bookcases
Granite Counters
Pantry
Feature Descriptions
Additional rooms: Loft, Recreation Room
Appliances: Range, Microwave, Dishwasher, Refrigerator, Washer, Dryer, Disposal
Association Includes: Insurance, Exterior Maintenance, Lawn Care, Snow Removal
Bath Features: Separate Shower, Double Sink, Soaking Tub
Exterior: Vinyl Siding, Brick
Fireplace: Wood Burning
Fireplace Location(s): Living Room
HOA Fee: 295/ Monthly
Laundry: Upper Level, In Unit
Lot: Landscaped
Lot Dimensions: 30x56x30x53
Other Equipment: Ceiling Fan(s), Sump Pump
Parcel#: 0718208010
Parking: Asphalt, Garage Door Opener, Yes, Garage Owned, Attached, Garage
Pet Allowed: Cats OK, Dogs OK
Sewer: Public Sewer
Total Rooms: 6
Township: Naperville
Water: Lake Michigan
Room Sizes
Loft: 17X9
Recreation Room: 24X15
Bedroom 2: 12X11
Kitchen: 15X13
Laundry: 9X5
Living Room: 18X13
Primary Bedroom: 15X14
Local Schools
High School: Metea Valley High School
Middle School: Granger Middle School
Elementary School: Brooks Elementary School
School District: District 204
Listed By / Shown By
Listed By
Agency Name: Property Economics Inc.
Agency Phone: 630-283-2111
Shown By
Agency Title: Charles Rutenberg Realty
Agency Phone: 630-929-1100

Estimate Your Payment
Estimated Payment
$ 2,726.45 per month $1,920.98 Principal & Interest $694.67 Property Tax $110.80 Homeowner's Insurance
2826 Peachtree Circle | MLS# 12740401
This townhouse located at 2826 Peachtree Circle, Aurora, IL 60502 is currently listed for sale with an asking price of $379,900. This property was built in 2001 and has 2 bedrooms and 2 full and 1 partial baths with 2458 sq. ft. Peachtree Circle is located in the Country Club Village subdivision within the District 204 school district. Search Country Club Village real estate on www.mycrr.com today.