
BEDS4
BATHS2 full 1 partial
SQUARE FEET2,400
MLS#12526499
STATUSContingent
PROPERTY TYPEResidential - Townhouse
SUBDIVISIONBronzeville
SCHOOLDistrict 299
Property Description
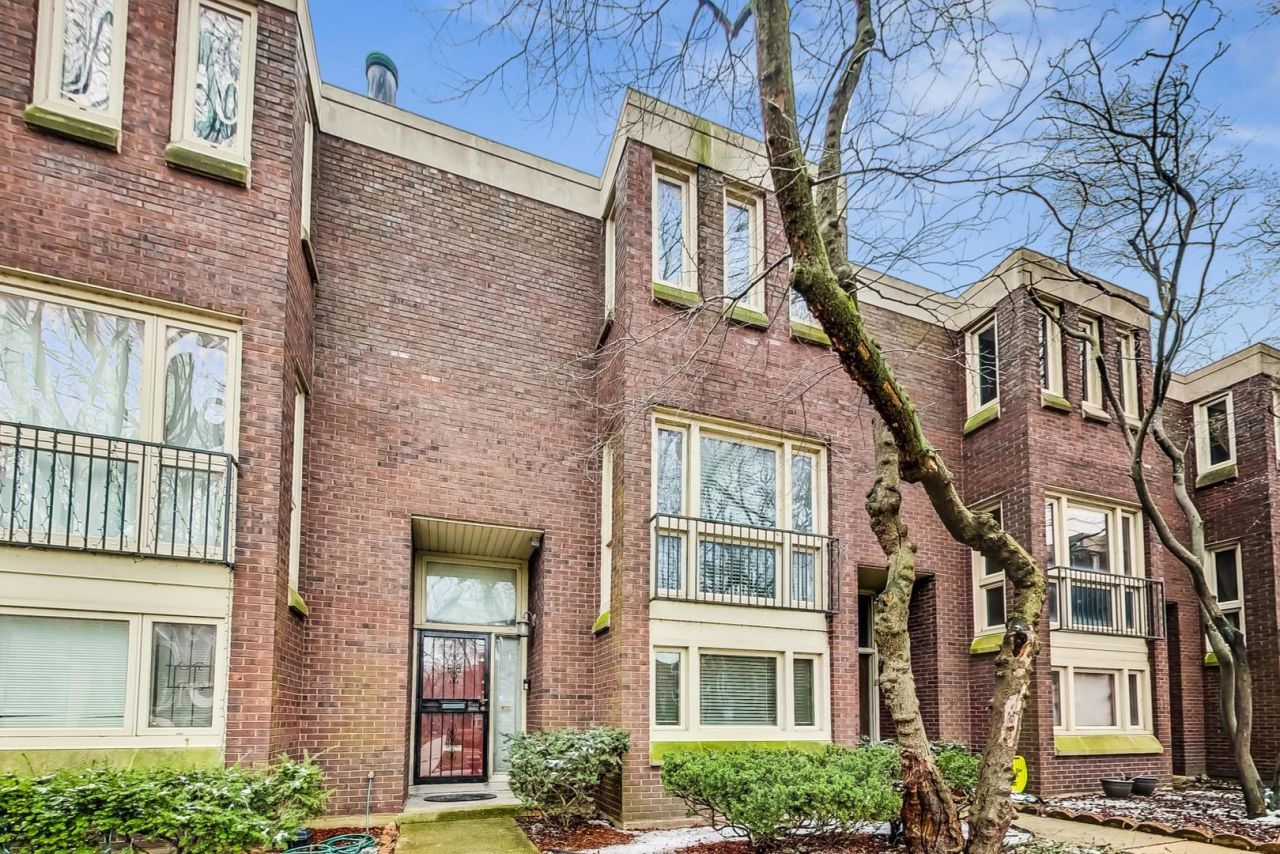
BACK ON THE MARKET - A Second Chance to Make This One Yours! LOCATION. LOCATION. LOCATION. What if you could have the energy of Chicago and the space you've been missing? 2819 S. Michigan is back on the market and ready for its next owner. This spacious, three-story townhome offers four bedrooms, three bathrooms, multiple living spaces, private outdoor areas, and designated parking. Conveniently located just minutes from Downtown Chicago, McCormick Place, Chinatown, and Illinois Institute of Technology, this home puts you close to the city while giving you room to live, work, entertain, and relax. 4 Bedrooms 3 Bathrooms Multiple Living Spaces Private Balcony & Backyard Patio Designated Parking Simple Ownership Ready for a home office? Need space for guests? Want room to entertain or simply spread out? With three levels of living, you have the flexibility to create spaces that work for your lifestyle. Move in. Make it your own. Enjoy more room to live. A lifestyle upgrade for buyers ready for more space without leaving the city.
Property Features
Property Type: Residential - Townhouse
Basement: None
Cooling: Central Air
Heating: Natural Gas
Lot Size: 1,941
Stories: 3.0
Taxes: $4,257
Year Built: 1968
Amenities
1st Floor Bedroom
In-Law Floorplan
1st Floor Full Bath
Storage
Walk-In Closet(s)
Bookcases
Pantry
Feature Descriptions
Additional rooms: Balcony/Porch/Lanai
Appliances: Range, Dishwasher, Refrigerator
Association Includes: Water, Parking, Insurance, Exterior Maintenance, Scavenger
Dining Room: L-shaped
Exterior: Brick
HOA Fee: 488/ Monthly
Laundry: Main Level, Washer Hookup, In Unit
Lot Dimensions: 1941
Parcel#: 17273041170000
Parking: Assigned, Yes, Other
Pet Allowed: Dogs OK
Sewer: Public Sewer
Total Rooms: 8
Township: South Chicago
Water: Public
Room Sizes
Balcony/Porch/Lanai: 4X11
Bedroom 2: 16X11
Bedroom 3: 13X10
Bedroom 4: 12X15
Dining Room: 11X16
Family Room: 14X16
Kitchen: 11X18
Laundry: 6X12
Living Room: 13X24
Primary Bedroom: 17X15
Local Schools
School District: District 299
Listed By / Shown By
Listed By
Agency Name: @properties Christie's International Real Estate
Agency Phone: 630-530-0900
Shown By
Agency Title: Charles Rutenberg Realty
Agency Phone: 630-929-1100

Estimate Your Payment
Estimated Payment
$ 2,627.74 per month $2,149.03 Principal & Interest $354.75 Property Tax $123.96 Homeowner's Insurance
2819 S Michigan Avenue | MLS# 12526499
This townhouse located at 2819 S Michigan Avenue, Chicago, IL 60616 is currently listed for sale with an asking price of $425,000. This property was built in 1968 and has 4 bedrooms and 2 full and 1 partial baths with 2400 sq. ft. S Michigan Avenue is located in the Bronzeville subdivision within the District 299 school district. Search Bronzeville real estate on www.mycrr.com today.