
BEDS4
BATHS2 full 1 partial
SQUARE FEET1,778
MLS#12744413
STATUSActive
PROPERTY TYPEResidential - Single Family
SUBDIVISIONFrese Meadows
SCHOOLDistrict 172
Property Description
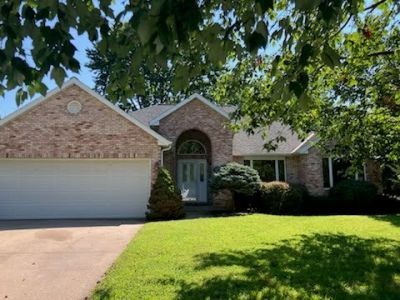
Beautiful 4-bedroom, 3-bath home, offering 3127 sq ft of finished living space on a .30-acre lot in a very low traffic neighborhood. The main floor features convenient laundry, hardwood flooring, and a wood-burning fireplace. Enjoy the outdoors from a huge multi-level composite deck overlooking the completely fenced back yard, surrounded by mature trees and landscaping. Plenty of space both inside and out- ideal for entertaining and everyday living!
Property Features
Property Type: Residential - Single Family
Basement: Yes
Basement: Partially Finished, Partial
Cooling: Central Air
Fireplaces: 1
Garage: 2
Heating: Natural Gas
Home Style: Ranch
Lot Size: 0.30 Acres
Roof Type: Asphalt
Taxes: $6,948
Year Built: 1992
Amenities
High Ceilings
Open Floorplan
Feature Descriptions
Additional rooms: Office
Additional Structures: Storage
Appliances: Range, Microwave, Dishwasher, Washer, Dryer
Association Includes: None
Dining Room: Separate
Exterior: Vinyl Siding, Brick
Fireplace: Wood Burning
Fireplace Location(s): Family Room
Laundry: Main Level, Common Area
Lot Dimensions: 90x146
Parcel#: 236112902100
Parking: Yes, Attached, Garage
Sewer: Public Sewer
Total Rooms: 9
Township: Quincy
Water: Public
Room Sizes
Office: 11X13
Bedroom 2: 10X11
Bedroom 3: 11X11
Bedroom 4: 12X12
Dining Room: 11X12
Family Room: 23X27
Kitchen: 11X12
Laundry: 05X07
Living Room: 15X25
Primary Bedroom: 12X17
Local Schools
High School: Quincy High School
Middle School: Quincy Junior High School
Elementary School: Iles Elementary School
School District: District 172
Listed By / Shown By
Listed By
Agency Name: Zanger & Associates, Inc., REALTORS
Agency Phone: 217-223-8851
Shown By
Agency Title: Charles Rutenberg Realty
Agency Phone: 630-929-1100

Estimate Your Payment
Estimated Payment
$ 2,638.06 per month $1,946.77 Principal & Interest $579.00 Property Tax $112.29 Homeowner's Insurance
2814 W Oakbrook Court | MLS# 12744413
This single family home located at 2814 W Oakbrook Court, Quincy, IL 62305 is currently listed for sale with an asking price of $385,000. This property was built in 1992 and has 4 bedrooms and 2 full and 1 partial baths with 1778 sq. ft. W Oakbrook Court is located in the Frese Meadows subdivision within the District 172 school district. Search Frese Meadows real estate on www.mycrr.com today.