
BEDS3
BATHS2 full
SQUARE FEET1,575
MLS#12695635
STATUSActive
PROPERTY TYPEResidential - Condominium
SCHOOLDistrict 299
Property Description
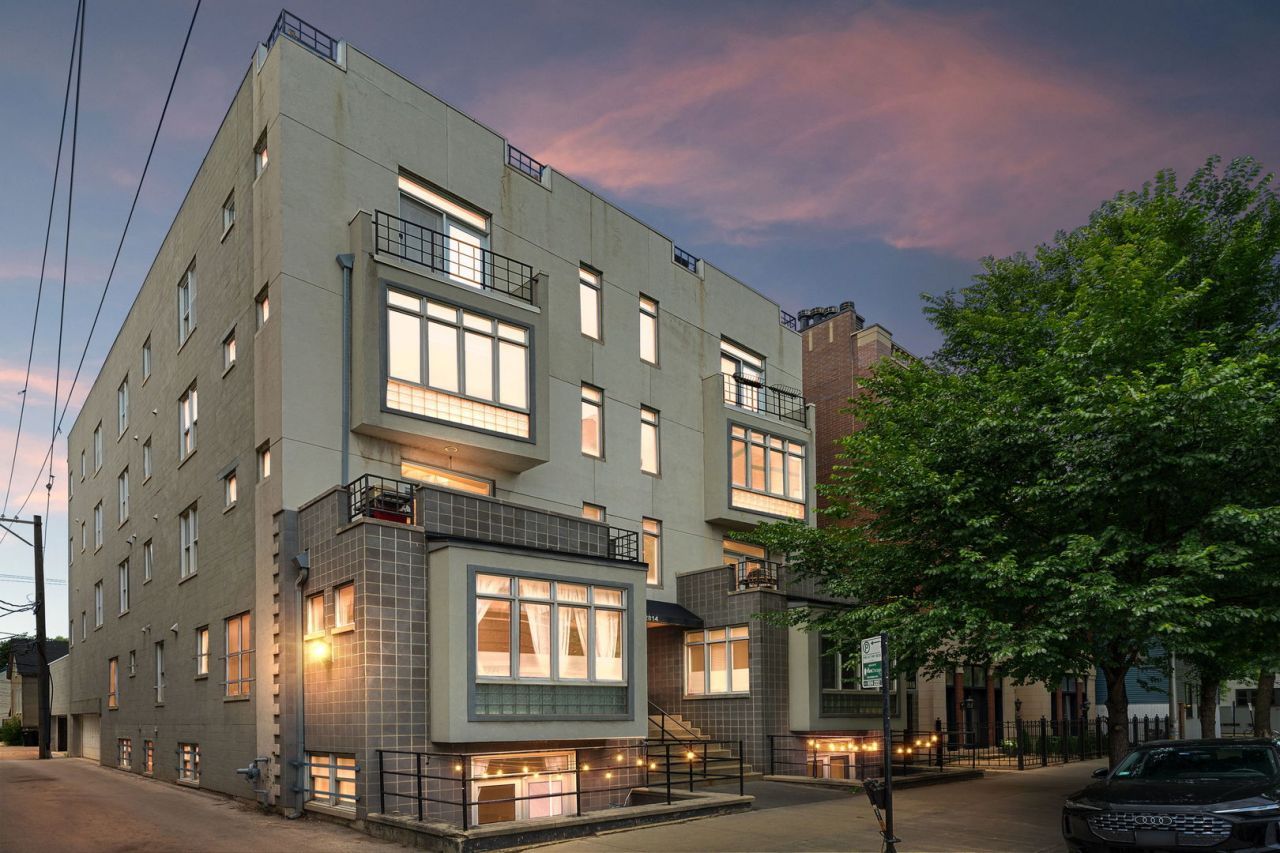
Situated in a prime, highly sought-after Lakeview location, this exceptionally bright and spacious 3BR/2BA condo has been beautifully updated for complete peace of mind. The open-concept floor plan boasts soaring 11' ceilings, a large front terrace, and an expansive, private 20x19 rear roof deck. The gourmet kitchen is a chef's dream, featuring pristine white cabinetry, stainless steel appliances, a dry bar with a wine fridge, and an oversized quartz breakfast bar overlooking the dining and living areas. Cozy up in the living room by the gas fireplace, elegantly framed by a custom built-in bookcase wall. All bedrooms are generously sized, highlighted by a primary suite with plush carpeting and a spa-like en-suite bath with dual sinks and an oversized shower. Unmatched peace of mind comes with extensive recent updates: a brand-new deck (2026), furnace and A/C (2025), washer/dryer (2025), roof (2023), and kitchen appliances (2021). In-unit laundry, private storage, and one attached garage parking space are included. Unbeatable location just steps from the Diversey Brown Line, dining, retail, nightlife, parks, lakefront trails, and the Lincoln Park Athletic Club!
Property Features
Property Type: Residential - Condominium
Basement: None
Cooling: Central Air
Fireplaces: 1
Garage: 1
Heating: Natural Gas, Forced Air
Lot Size: COMMON
Stories: 4.0
Taxes: $11,347
Year Built: 1998
Amenities
Storage
Feature Descriptions
Additional rooms: Deck, Terrace
Appliances: Range, Microwave, Dishwasher, Refrigerator, Washer, Dryer, Disposal, Stainless Steel Appliance(s), Wine Refrigerator
Association Amenities: Storage
Association Includes: Water, Insurance, Exterior Maintenance, Scavenger, Snow Removal
Bath Features: Separate Shower, Double Sink, Soaking Tub
Dining Room: Combined w/ LivRm
Exterior: Brick, Block
Fireplace: Wood Burning, Gas Starter
Fireplace Location(s): Living Room
HOA Fee: 487/ Monthly
Laundry: Washer Hookup, In Unit
Lot Dimensions: COMMON
Other Equipment: CO Detectors, Ceiling Fan(s)
Parcel#: 14292280651004
Parking: Asphalt, Off Alley, Garage Door Opener, Yes, Garage Owned, Attached, Garage
Pet Allowed: Cats OK, Dogs OK
Sewer: Public Sewer
Total Rooms: 6
Township: Lake View
Water: Lake Michigan
Room Sizes
Deck: 20X19
Terrace: 15X8
Bedroom 2: 11X10
Bedroom 3: 11X10
Dining Room: 15X12
Kitchen: 15X9
Living Room: 21X11
Primary Bedroom: 16X15
Local Schools
High School: Lincoln Park High School
Middle School: Harriet Tubman Elementary School
Elementary School: Harriet Tubman Elementary School
School District: District 299
Listed By / Shown By
Listed By
Agency Name: Coldwell Banker Realty
Agency Phone: 847-362-7300
Shown By
Agency Title: Charles Rutenberg Realty
Agency Phone: 630-929-1100

Estimate Your Payment
Estimated Payment
$ 5,170.14 per month $3,994.16 Principal & Interest $945.58 Property Tax $230.39 Homeowner's Insurance
2814 N Sheffield Avenue, Unit 2S | MLS# 12695635
This condo located at 2814 N Sheffield Avenue, Unit 2S, Chicago, IL 60657 is currently listed for sale with an asking price of $789,900. This property was built in 1998 and has 3 bedrooms and 2 full baths with 1575 sq. ft. N Sheffield Avenue, Unit 2S is located within the District 299 school district. Search Chicago real estate on www.mycrr.com today.