
BEDS3
BATHS1 full 1 partial
SQUARE FEET1,412
MLS#12729220
STATUSActive
PROPERTY TYPEResidential -
SUBDIVISIONLakewood Creek
SCHOOLDistrict 308
Property Description
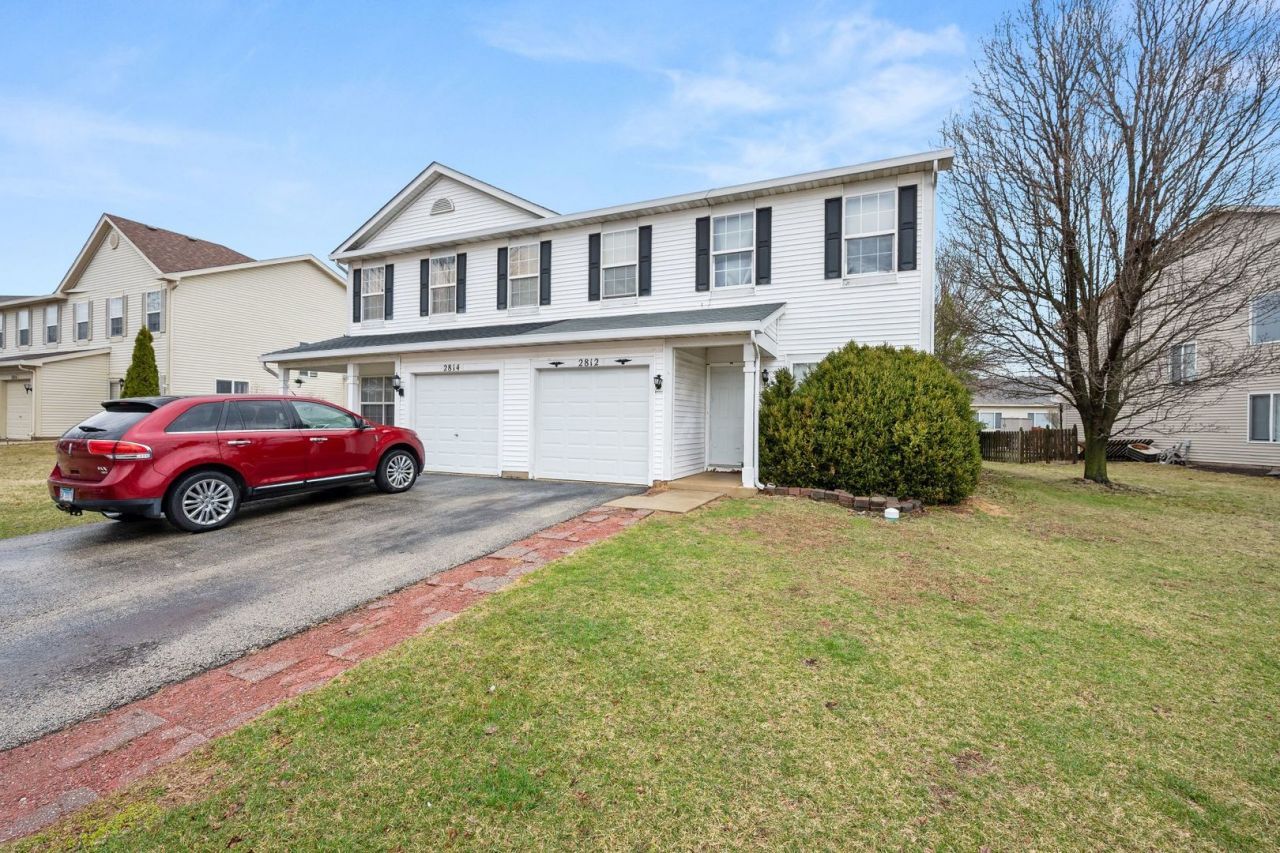
Welcome to this inviting 3-bedroom, 1.5-bath duplex nestled in the sought-after Lakewood Creek community! Enjoy an exceptional neighborhood lifestyle with access to a clubhouse, pool, parks, and scenic walking trails. Inside, you'll find a bright and comfortable layout with generous living spaces ideal for both relaxing and entertaining. The kitchen offers ample cabinetry, appliances, and a cheerful dining area with sliding glass doors that open to the backyard. A convenient powder room and attached 1-car garage add to the functionality of the main level. Upstairs, the spacious primary bedroom features vaulted ceilings, a walk-in closet, and shared access to the full bathroom. Two additional bedrooms and convenient second-floor laundry complete the upper level. Perfectly located near shopping, dining, and I-88, this home combines everyday convenience with the benefits of a welcoming community. Enjoy comfortable, low-maintenance living in a great location!
Property Features
Property Type: Residential -
Basement: None
Cooling: Central Air
Garage: 1
Heating: Natural Gas, Forced Air
Lot Size: 22X133X9X124X49
Roof Type: Asphalt
Stories: 2.0
Taxes: $6,158
Year Built: 2001
Amenities
Vaulted Ceiling(s)
Walk-In Closet(s)
Feature Descriptions
Additional rooms: Walk In Closet
Additional Structures: None
Appliances: Range, Microwave, Dishwasher, Refrigerator
Association Amenities: Park, Clubhouse
Association Includes: Clubhouse, Pool
Dining Room: Separate
Exterior: Vinyl Siding
HOA Fee: 113/ Quarterly
Laundry: Upper Level, In Unit, Laundry Closet
Lot: Cul-De-Sac, Irregular Lot, Mature Trees
Lot Dimensions: 22X133X9X124X49
Other Equipment: CO Detectors, Ceiling Fan(s)
Parcel#: 0202202101
Parking: Asphalt, Garage Door Opener, Yes, Garage Owned, Attached, Garage
Pet Allowed: Cats OK, Dogs OK
Sewer: Public Sewer
Total Rooms: 6
Township: Bristol
Water: Public
Room Sizes
Walk In Closet: 6X8
Bedroom 2: 12X10
Bedroom 3: 11X10
Dining Room: 13X11
Kitchen: 11X11
Living Room: 13X12
Primary Bedroom: 18X13
Local Schools
School District: District 308
Listed By / Shown By
Listed By
Agency Name: Coldwell Banker Real Estate Group
Agency Phone: 815-756-2557
Shown By
Agency Title: Charles Rutenberg Realty
Agency Phone: 630-929-1100

Estimate Your Payment
Estimated Payment
$ 2,010.67 per month $1,415.83 Principal & Interest $513.17 Property Tax $81.67 Homeowner's Insurance
2812 Rebecca Court | MLS# 12729220
This home located at 2812 Rebecca Court, Montgomery, IL 60538 is currently listed for sale with an asking price of $280,000. This property was built in 2001 and has 3 bedrooms and 1 full and 1 partial baths with 1412 sq. ft. Rebecca Court is located in the Lakewood Creek subdivision within the District 308 school district. Search Lakewood Creek real estate on www.mycrr.com today.