
BEDS2
BATHS2 full
SQUARE FEET1,630
MLS#12735841
STATUSActive
PROPERTY TYPERental - Condominium
SCHOOLDistrict 299
Property Description
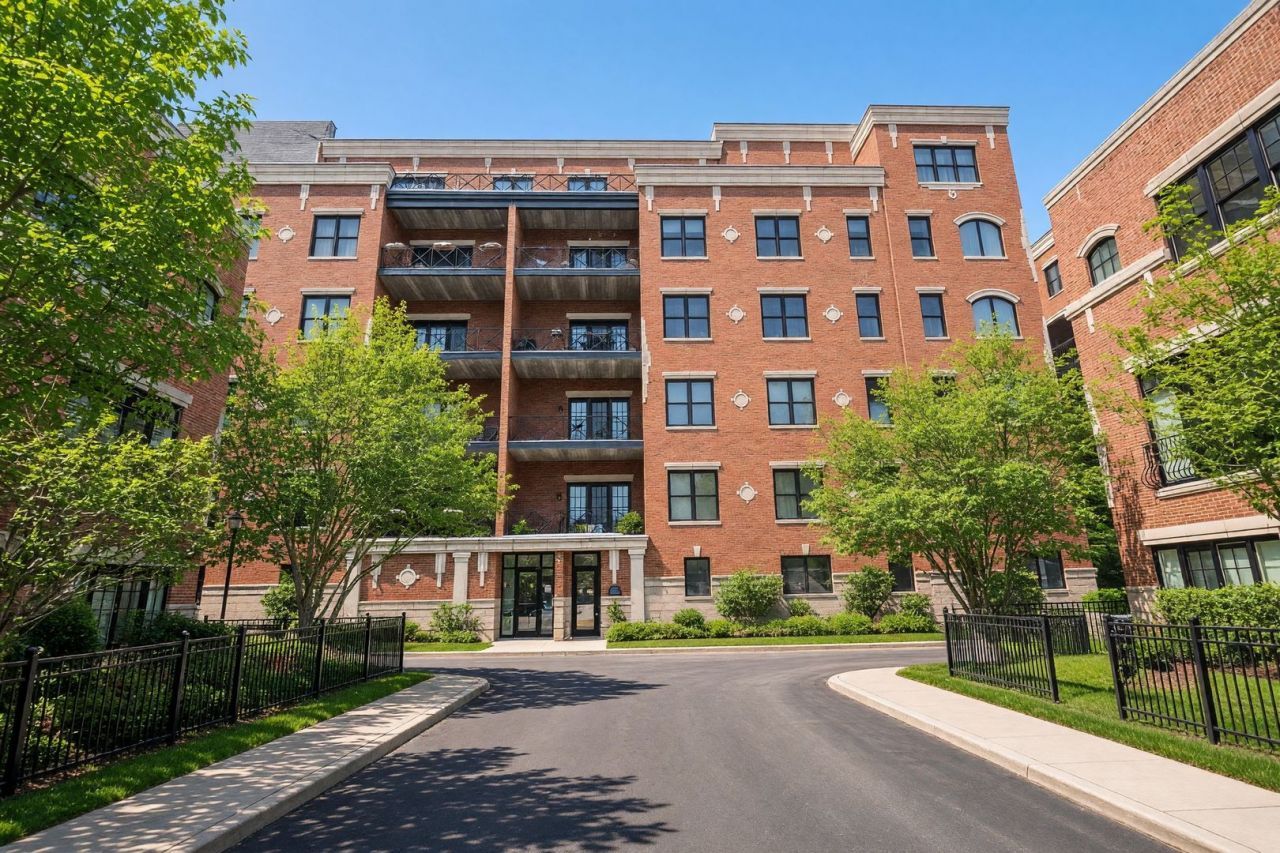
Stunning, extra-large 2 bedroom/2 bathroom condo available for rent! Beautiful kitchen features large island, white cabinetry, glass tile backsplash and stainless steel appliances. Open floorplan with defined space for a separate dining room and spacious living room with gas fireplace. Extra-large south-facing balcony off living space is perfect for grilling and relaxing. Primary bathroom features double vanity and large walk-in shower. Enjoy convenient in-unit laundry and organized closets to maximize storage. Immaculate elevator building features attached climate controlled parking garage (1 space included in price), additional storage locker and bike storage. Fantastic central location that is minutes from the heart of Logan Square, Bucktown, Roscoe Village & Avondale. Ideal commuter location with close proximity to the highway. Enjoy direct access to the beautiful new Riverwalk parkway. Basic cable & internet included.
Property Features
Property Type: Rental - Condominium
Basement: None
Cooling: Central Air
Fireplaces: 1
Garage: 1
Heating: Natural Gas
Lot Size: COMMON
Stories: 1.0
Year Built: 2005
Amenities
Dry Bar
Elevator
Storage
Granite Counters
Feature Descriptions
Additional rooms: Foyer, Balcony/Porch/Lanai
Appliances: Range, Microwave, Dishwasher, Refrigerator, Washer, Dryer, Disposal, Stainless Steel Appliance(s)
Association Amenities: Elevator in Residence, Storage
Bath Features: Separate Shower, Double Sink, Soaking Tub
Dining Room: Combined w/ LivRm
Exterior: Brick
Fireplace: Gas Starter
Fireplace Location(s): Living Room
Laundry: Washer Hookup, In Unit, Laundry Closet
Lot Dimensions: COMMON
Other Equipment: Ceiling Fan(s)
Parking: Garage Door Opener, Heated Garage, Yes, Attached, Garage
Pet Allowed: Additional Pet Rent, Cats OK, Dogs OK, Number Limit, Size Limit
Rent Includes: Cable TV, Water, Scavenger, Snow Removal, Wi-Fi
Sewer: Public Sewer
Total Rooms: 5
Township: West Chicago
Water: Public
Room Sizes
Foyer: 8X6
Balcony/Porch/Lanai: 19X7
Bedroom 2: 12X10
Dining Room: COMBO
Kitchen: 15X12
Living Room: 25X19
Primary Bedroom: 18X12
Local Schools
High School: Lake View High School
Middle School: Jahn Elementary School
Elementary School: Jahn Elementary School
School District: District 299
Listed By / Shown By
Listed By
Agency Name: Compass
Agency Phone: 773-466-7150
Shown By
Agency Title: Charles Rutenberg Realty
Agency Phone: 630-929-1100

2811 N Bell Avenue, Unit 101 | MLS# 12735841
This property located at 2811 N Bell Avenue, Unit 101, Chicago, IL 60618 is currently listed for rent with an asking price of $3,400 / Monthly. N Bell Avenue, Unit 101 is located within the District 299 school district. Search Chicago real estate on www.mycrr.com today.