
BEDS3
BATHS2 full
SQUARE FEET1,560
MLS#12747994
STATUSNew
PROPERTY TYPEResidential - Single Family
SCHOOLDistrict 1
Property Description
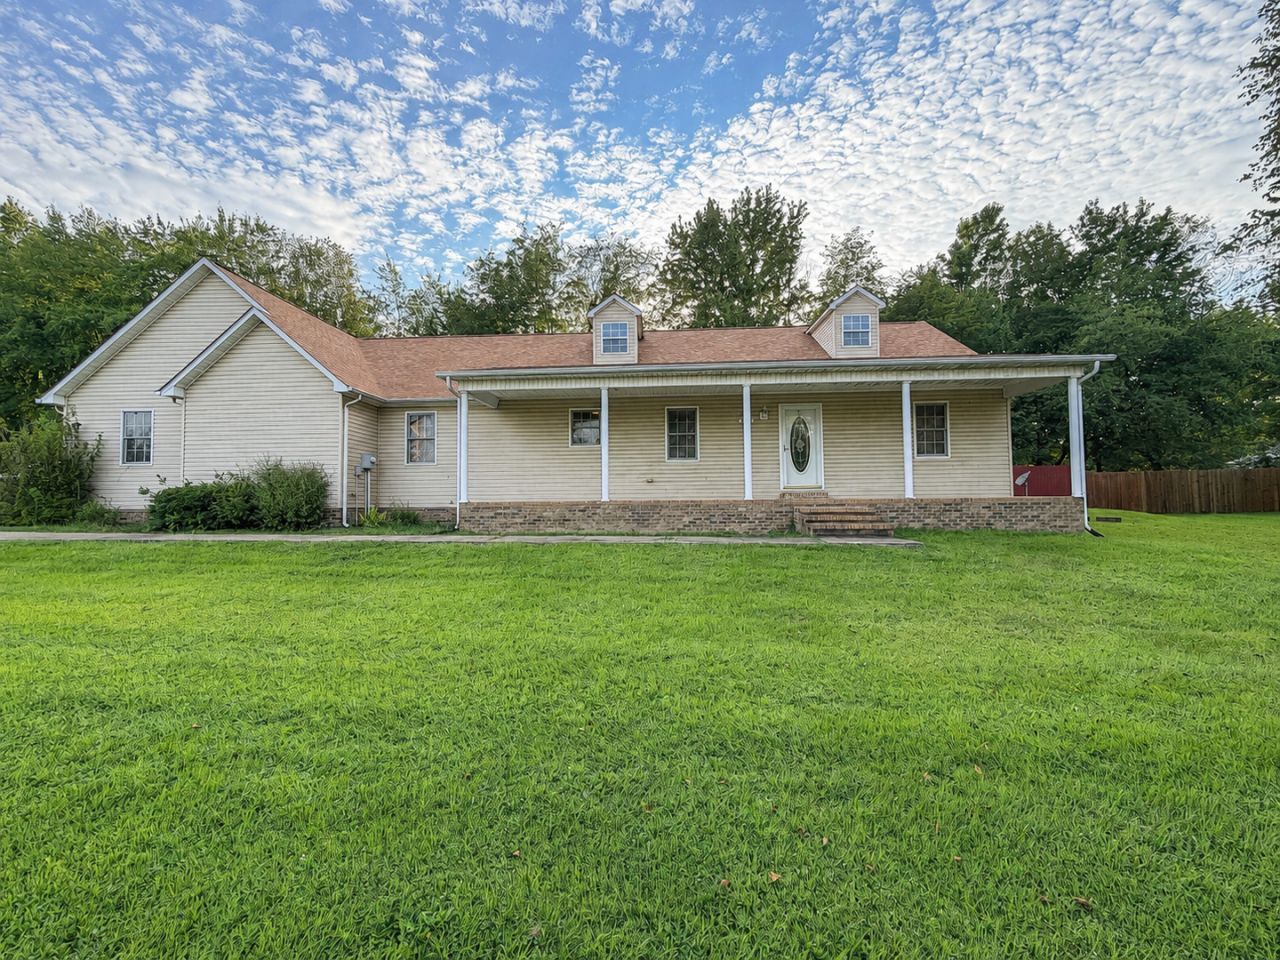
This well-maintained 3-bedroom, 2-bath home offers a split floor plan and almost 1600 square feet of living space. The living room features a vaulted ceiling and new sliding patio door that opens to back deck & fenced-in yard. The kitchen and dining area includes breakfast-bar seating plus ample space for a large table. The spacious primary suite offers a sitting area that could serve as a home office, a walk-in closet and a private bath with double vanities, a Jacuzzi tub and separate shower. Recent updates include laminate flooring throughout most of the home, fresh interior paint and several new fixtures. The roof was replaced in 2024 and the water heater & HVAC within the last few years as well. Situated on a corner lot, the property also offers a covered front porch, oversized two-car garage and storage building.
Property Features
Property Type: Residential - Single Family
Basement: Crawl Space
Cooling: Central Air
Garage: 2
Heating: Natural Gas
Home Style: Ranch
Lot Size: 0.42 Acres
Roof Type: Asphalt
Taxes: $2,604
Year Built: 2004
Amenities
Vaulted Ceiling(s)
1st Floor Bedroom
1st Floor Full Bath
Walk-In Closet(s)
Dining Combo
Feature Descriptions
Additional rooms: Foyer, Walk In Closet
Appliances: Range, Microwave, Dishwasher, Refrigerator
Association Includes: None
Bath Features: Whirlpool, Separate Shower, Double Sink
Dining Room: Kitchen/Dining Combo
Exterior: Vinyl Siding
Laundry: Main Level, In Unit
Lot: Corner Lot, Mature Trees, Level
Lot Dimensions: 130x141
Parcel#: 0535202022
Parking: Concrete, Garage Door Opener, Yes, Attached, Garage
Sewer: Septic Tank
Total Rooms: 5
Township: None
Water: Public
Room Sizes
Foyer: 5X12
Walk In Closet: 8X8
Bedroom 2: 12X13
Bedroom 3: 12X13
Kitchen: 12X22
Laundry: 8X8
Living Room: 17X18
Primary Bedroom: 13X21
Local Schools
School District: District 1
Listed By / Shown By
Listed By
Agency Name: Farmer & Co. Real Estate
Agency Phone: 618-524-3000
Shown By
Agency Title: Charles Rutenberg Realty
Agency Phone: 630-929-1100

Estimate Your Payment
Estimated Payment
$ 1,419.81 per month $1,137.22 Principal & Interest $217.00 Property Tax $65.60 Homeowner's Insurance
2805 Juniper Drive | MLS# 12747994
This single family home located at 2805 Juniper Drive, Metropolis, IL 62960 is currently listed for sale with an asking price of $224,900. This property was built in 2004 and has 3 bedrooms and 2 full baths with 1560 sq. ft. Juniper Drive is located within the District 1 school district. Search Metropolis real estate on www.mycrr.com today.