
BEDS5
BATHS2 full 1 partial
SQUARE FEET2,762
MLS#12688055
STATUSContingent
PROPERTY TYPEResidential - Single Family
SCHOOLDistrict 204
Property Description
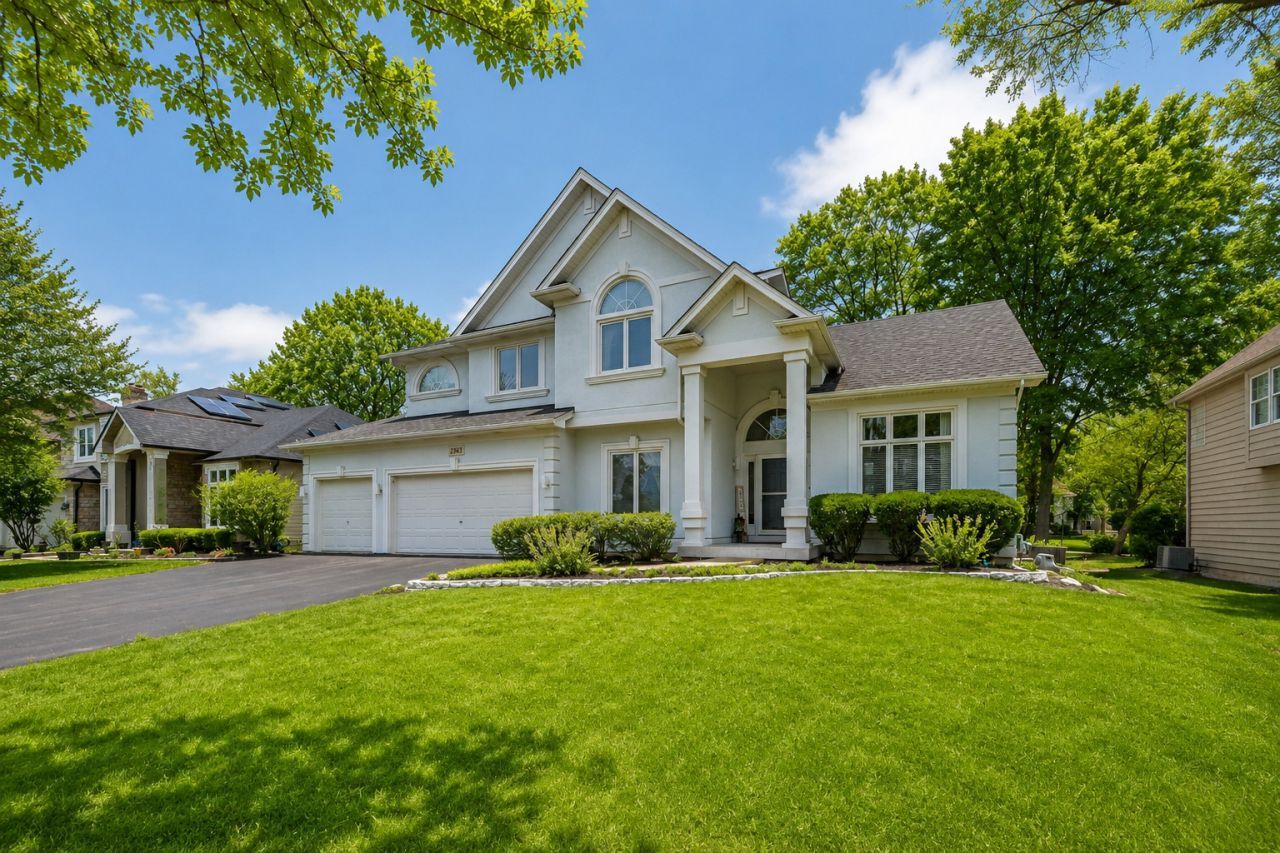
MOTIVATED SELLERS!! NORTH FACING HOME!! Acomplete open floor plan filled with natural light-perfect. With its bright, airy feel and soaring ceilings, every space is designed for both togetherness and comfort. Step into the welcoming two-story foyer with newly refinished hardwood floors, opening into spacious living and dining areas-ideal for family gatherings, celebrations, and holidays. 1st floor height is 9 ft. The beautiful turned staircase overlooks a stunning two-story family room, with a gas fireplace and beautiful pillar separating it from the formal LR yet giving an openness, The expanded kitchen is truly the heart of the home-featuring white cabinetry, under- and over-cabinet lighting, granite countertops & backsplash, stainless steel appliances, and a large center island. A closet pantry completes the much needed requirement. A versatile first-floor den offers flexibility for a home office, playroom, or even a fifth bedroom-perfect for growing families or guests. Upstairs, you'll find four generously sized bedrooms, including a comfortable primary suite with dual closets and updated finishes-giving everyone their own space to unwind. The finished basement adds even more room for family fun-whether it's movie nights, a game room, or extra storage for all your needs. Step outside to your own private backyard retreat-complete with a pergola and beautiful golf course views. It's the perfect setting for outdoor dinners, kids playing, or simply relaxing together. The home has Hardie Board siding on sides & back. Located in a vibrant active community with highly ranked District 204 schools and just minutes from I-88 and the Metra.
Property Features
Property Type: Residential - Single Family
Basement: Yes
Basement: Finished, Crawl Space, Partial
Cooling: Central Air
Fireplaces: 1
Garage: 3
Heating: Natural Gas
Home Style: Traditional
Lot Size: 0.22 Acres
Roof Type: Asphalt
Taxes: $14,507
Year Built: 1999
Amenities
Cathedral Ceiling(s)
Feature Descriptions
Additional rooms: Bedroom 5,Game Room
Appliances: Range, Microwave, Dishwasher, Refrigerator, Washer, Dryer, Disposal, Stainless Steel Appliance(s)
Association Includes: Insurance
Bath Features: Whirlpool, Separate Shower, Double Sink
Dining Room: Separate
Exterior: Synthetic Stucco, Other
Fireplace: Wood Burning, Gas Starter
Fireplace Location(s): Family Room
HOA Fee: 320/ Annually
Lot: On Golf Course, Landscaped
Lot Dimensions: 78X120X80X120
Other Equipment: Ceiling Fan(s), Sump Pump
Parcel#: 0707414001
Parking: Concrete, Garage Door Opener, Yes, Garage Owned, Attached, Garage
Sewer: Public Sewer
Total Rooms: 10
Township: Naperville
Water: Public
Room Sizes
Bedroom 5: 13X12
Game Room: 23X14
Bedroom 2: 15X13
Bedroom 3: 14X12
Bedroom 4: 12X12
Dining Room: 14X11
Family Room: 18X17
Kitchen: 14X12
Laundry: 10X8
Living Room: 14X13
Primary Bedroom: 17X16
Local Schools
High School: Metea Valley High School
Middle School: Granger Middle School
Elementary School: Brooks Elementary School
School District: District 204
Listed By / Shown By
Listed By
Agency Name: Coldwell Banker Realty
Agency Phone: 630-789-8280
Shown By
Agency Title: Charles Rutenberg Realty
Agency Phone: 630-929-1100

Estimate Your Payment
Estimated Payment
$ 4,952.13 per month $3,539.08 Principal & Interest $1,208.92 Property Tax $204.14 Homeowner's Insurance
2805 Clara Avenue | MLS# 12688055
This single family home located at 2805 Clara Avenue, Aurora, IL 60502 is currently listed for sale with an asking price of $699,900. This property was built in 1999 and has 5 bedrooms and 2 full and 1 partial baths with 2762 sq. ft. Clara Avenue is located within the District 204 school district. Search Aurora real estate on www.mycrr.com today.