
BEDS4
BATHS3 full 1 partial
SQUARE FEET2,290
MLS#12708387
STATUSActive
PROPERTY TYPEResidential - Single Family
SUBDIVISIONOakhurst
SCHOOLDistrict 204
Property Description
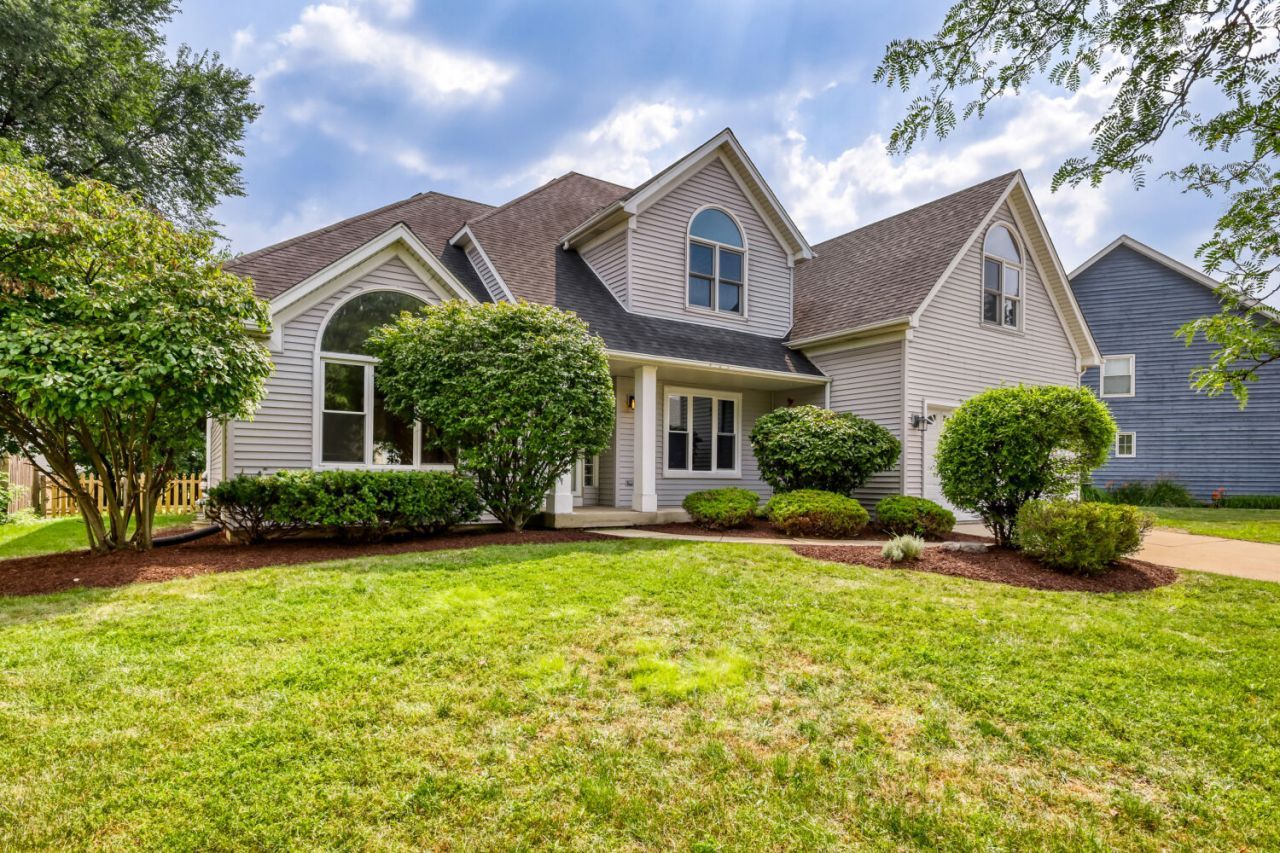
Welcome home to this move-in ready gem, ideally situated in the Oakhurst Subdivision with the highly desirable School District 204! This stylish 2-story blends modern updates with warm, inviting charm throughout. Step inside to find beautiful bamboo hardwood flooring flowing across the entire first level - including the dining room, kitchen, and family room. Cozy up by the brick fireplace in the spacious living room, or entertain with ease in the open-concept eat-in kitchen, featuring stainless steel appliances, granite countertops, and a sleek glass backsplash. The first-floor Master Suite is a true retreat, complete with vaulted ceilings and a generous walk-in closet. Beautifully remodeled bathrooms add a fresh, modern touch throughout the home. An oversized laundry/mud room offers both style and everyday function. Outside, unwind on the spacious paver patio overlooking a stunning, private backyard - the perfect setting for relaxing or entertaining. Enjoy the convenience of being just minutes from local parks, a community pool, and clubhouse. This outstanding home truly has it all - don't miss your chance to make it yours!
Property Features
Property Type: Residential - Single Family
Basement: Yes
Basement: Unfinished, Full
Cooling: Central Air
Fireplaces: 1
Garage: 2
Heating: Natural Gas, Forced Air
Home Style: Contemporary
Lot Size: 0.21 Acres
Roof Type: Asphalt
Taxes: $10,857
Year Built: 1992
Amenities
Cathedral Ceiling(s)
1st Floor Bedroom
Feature Descriptions
Additional rooms: Eating Area, Foyer
Appliances: Range, Microwave, Dishwasher, Refrigerator, Washer, Dryer
Association Includes: Insurance
Dining Room: Separate
Exterior: Vinyl Siding
Fireplace Location(s): Living Room
HOA Fee: 350/ Annually
Laundry: Main Level, In Unit
Lot Dimensions: 74x126
Parcel#: 0719410002
Parking: Concrete, Garage Door Opener, Yes, Garage Owned, Attached, Garage
Sewer: Public Sewer
Total Rooms: 9
Township: Naperville
Water: Public
Room Sizes
Eating Area: 19X9
Foyer: 15X6
Bedroom 2: 12X14
Bedroom 3: 12X24
Bedroom 4: 14X12
Dining Room: 12X13
Family Room: 19X15
Kitchen: 14X14
Laundry: 14X7
Living Room: 22X14
Primary Bedroom: 16X13
Local Schools
High School: Waubonsie Valley High School
Middle School: Granger Middle School
Elementary School: Steck Elementary School
School District: District 204
Listed By / Shown By
Listed By
Agency Name: Realty One Group Excel
Agency Phone: 630-239-7400
Shown By
Agency Title: Charles Rutenberg Realty
Agency Phone: 630-929-1100

Estimate Your Payment
Estimated Payment
$ 3,792.25 per month $2,730.03 Principal & Interest $904.75 Property Tax $157.47 Homeowner's Insurance
2805 Breckenridge Circle | MLS# 12708387
This single family home located at 2805 Breckenridge Circle, Aurora, IL 60504 is currently listed for sale with an asking price of $539,900. This property was built in 1992 and has 4 bedrooms and 3 full and 1 partial baths with 2290 sq. ft. Breckenridge Circle is located in the Oakhurst subdivision within the District 204 school district. Search Oakhurst real estate on www.mycrr.com today.