
BEDS2
BATHS2 full
SQUARE FEET1,621
MLS#12743503
STATUSActive
PROPERTY TYPEResidential - Townhouse
SUBDIVISIONTowne Place West
SCHOOLDistrict 46
Property Description
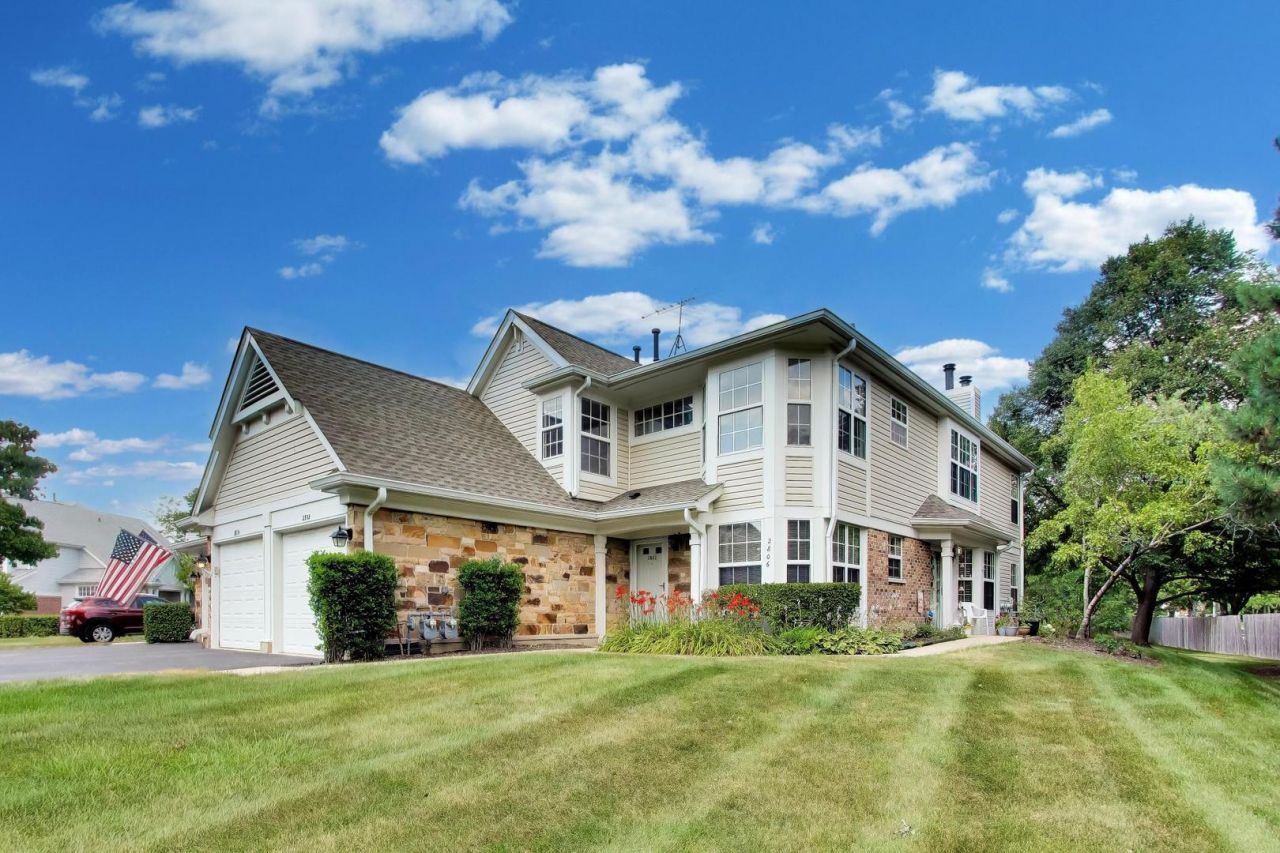
End unit on a cul-de-sac in sought-after Town Place West, this one has it all! Located in Schaumburg, this 2 bedroom + office, 2 bath townhome offers well-designed living space in a community with two clubhouses, a swimming pool, and a sauna. The main level opens to a bright, vaulted living room anchored by a fireplace with balcony access, flowing into the dining room featuring a generous space for entertaining. The kitchen is filled with natural light, boasting great prep and storage space and an eat-in area overlooking sweeping green views. You'll find the perfect home office or flex room through French doors. The spacious primary suite features vaulted ceilings, a ceiling fan, and an ensuite bath with a soaking tub and separate walk-in shower. The second bedroom offers ample closet space and access to a well-appointed hall bath. Convenient laundry room adds organization to make wash day a breeze! Attached 1-car garage with storage solutions completes the package. NEW furnace and AC (2023) and newer appliances throughout. This is maintenance-free Schaumburg living at its finest. Welcome home!
Property Features
Property Type: Residential - Townhouse
Basement: None
Cooling: Central Air
Fireplaces: 1
Garage: 1
Heating: Natural Gas, Forced Air
Lot Size: COMMON
Roof Type: Asphalt
Stories: 2.0
Taxes: $6,526
Year Built: 1991
Amenities
Cathedral Ceiling(s)
Feature Descriptions
Additional rooms: Breakfast Room, Foyer, Office
Appliances: Range, Microwave, Dishwasher, Refrigerator, Washer, Dryer
Association Amenities: Park, Pool
Association Includes: Insurance, Exterior Maintenance, Lawn Care, Scavenger, Snow Removal
Bath Features: Separate Shower, Soaking Tub
Dining Room: Combined w/ LivRm
Exterior: Vinyl Siding, Brick
Fireplace: Wood Burning, Gas Starter
Fireplace Location(s): Living Room
HOA Fee: 340/ Monthly
Laundry: Washer Hookup, In Unit
Lot: Common Grounds, Cul-De-Sac
Lot Dimensions: COMMON
Other Equipment: CO Detectors, Ceiling Fan(s)
Parcel#: 06242020321192
Parking: Asphalt, Garage Door Opener, Yes, Garage Owned, Attached, Garage
Sewer: Public Sewer, Storm Sewer
Total Rooms: 7
Township: Hanover
Water: Lake Michigan
Room Sizes
Breakfast Room: 9X8
Foyer: 4X5
Office: 10X13
Bedroom 2: 13X11
Dining Room: 15X9
Kitchen: 12X10
Living Room: 14X17
Primary Bedroom: 16X13
Local Schools
High School: Streamwood High School
Middle School: Canton Middle School
Elementary School: Ridge Circle Elementary School
School District: District 46
Listed By / Shown By
Listed By
Agency Name: @properties Christie's International Real Estate
Agency Phone: 847-797-0200
Shown By
Agency Title: Charles Rutenberg Realty
Agency Phone: 630-929-1100

Estimate Your Payment
Estimated Payment
$ 2,282.00 per month $1,643.38 Principal & Interest $543.83 Property Tax $94.79 Homeowner's Insurance
2802 Gilcrest Court | MLS# 12743503
This townhouse located at 2802 Gilcrest Court, Schaumburg, IL 60193 is currently listed for sale with an asking price of $325,000. This property was built in 1991 and has 2 bedrooms and 2 full baths with 1621 sq. ft. Gilcrest Court is located in the Towne Place West subdivision within the District 46 school district. Search Towne Place West real estate on www.mycrr.com today.