
BEDS4
BATHS2 full 1 partial
SQUARE FEET2,866
MLS#12721247
STATUSActive
PROPERTY TYPEResidential - Single Family
SUBDIVISIONHarmony Grove
SCHOOLDistrict 204
Property Description
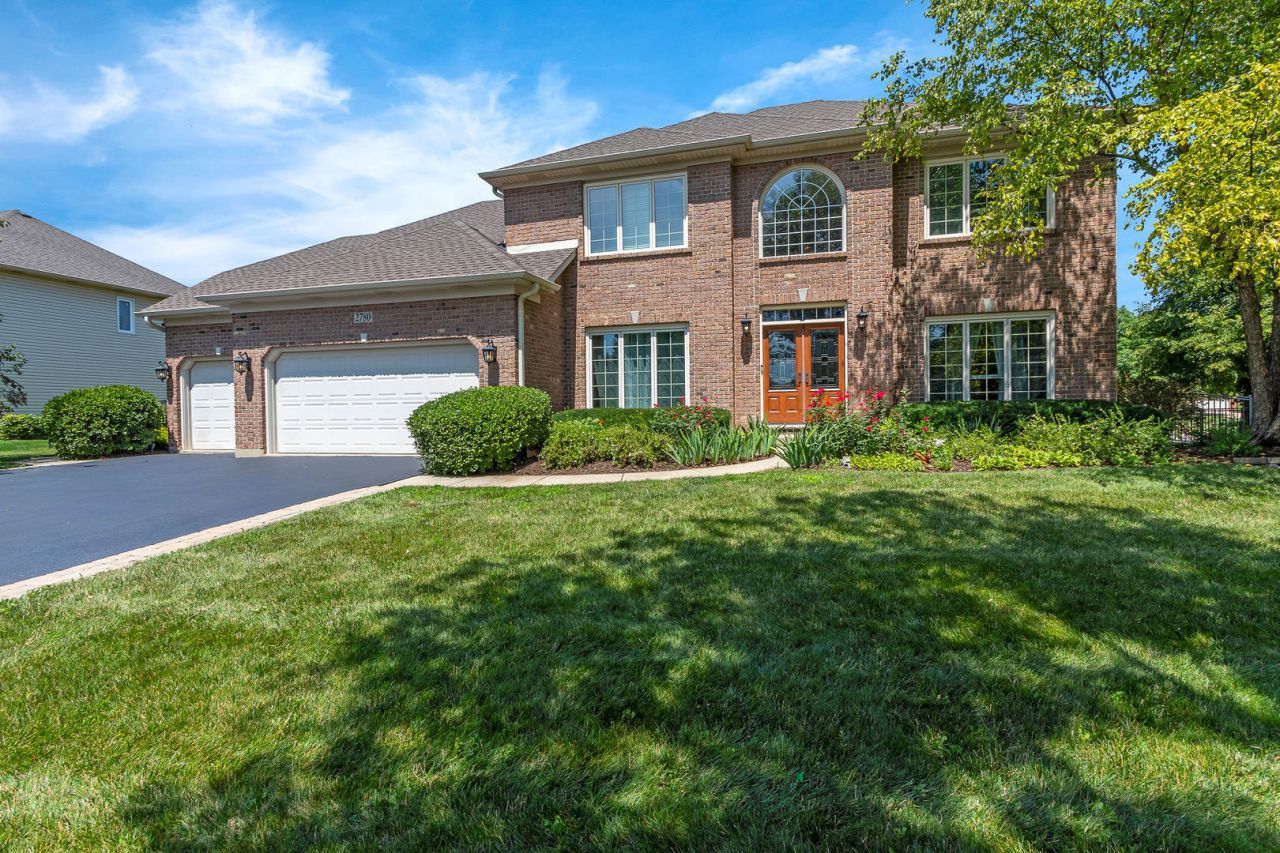
Imagine afternoons spent poolside, evenings around the fire pit & weekends entertaining friends in your own private backyard retreat. Located within highly acclaimed Neuqua Valley HS attendance area, this beautifully maintained home combines approx. 4,000 sf of living space w/the lifestyle today's buyers are searching for. Welcome to this exceptional 4-bedroom home featuring 3-car garage, fin basement & resort-style backyard oasis in the highly sought-after Harmony Grove subdivision of Naperville. Perfectly situated on a beautifully landscaped one-third-acre corner lot w/sprinkler system, this home offers the ideal combination of luxury, comfort & outdoor living. Step into your own private retreat, complete with a fenced backyard featuring a heated in-ground pool, hot tub, expansive 50' x 20' patio, two-tier deck, gas fire pit & mature trees providing exceptional privacy. Whether hosting summer gatherings or enjoying a quiet evening under the stars, this backyard is designed for unforgettable entertaining. The pool has been meticulously maintained w/ongoing equipment upgrades, the hot tub features newer pumps & cover, the deck was freshly stained in 2026, the roof & gutters replaced in 2019. The impressive full-brick front exterior welcomes you through decorative glass double-entry doors into dramatic two-story foyer w/hardwood flooring, transom windows, stunning half-moon picture window & updated staircase featuring wrought-iron balusters. The formal living rm showcases elegant crown molding, while the dining room offers a beautiful double tray ceiling, chandelier, and classic wainscoting. Designed for both everyday living and entertaining, the chef's kitchen features abundant 42-inch white cabinetry, granite countertops, a center island with a striking accent granite top, glass tile backsplash, farmhouse sink, walk-in pantry, butler's pantry w/wine refrigerator, spacious eating area with access to the deck, recessed lighting, and newer stainless refrigerator (2025). The inviting family room offers a soaring cathedral ceiling, gas-start fireplace w/ceramic logs, accent lighting, and ceiling fan. A first-floor den, which can also serve as a fifth bedroom, features hardwood flooring and decorative groove plank wainscoting. The main level also includes a powder room and a well-appointed mudroom with ceramic tile flooring, built-in cabinetry, utility sink, and convenient access to the finished three-car garage, complete with an electric vehicle charging outlet. Upstairs, the luxurious primary suite features double-door entry, tray ceiling, crown molding, ceiling fan, plush carpeting, and a spacious walk-in closet. Conveniently located just beyond the closet is the second-floor laundry room with washer and dryer, ceramic tile flooring, laundry sink, built-in cabinetry & dedicated folding and ironing space. The beautifully updated primary bath offers porcelain tile flooring, oversized tiled shower w/bench seating, whirlpool tub, dual vanities w/ separ
Property Features
Property Type: Residential - Single Family
Basement: Yes
Basement: Finished, Crawl Space, Egress Window, Storage Space, Full
Cooling: Central Air
Fireplaces: 1
Garage: 3
Heating: Natural Gas
Home Style: Traditional
Lot Size: 0.31 Acres
Roof Type: Asphalt
Taxes: $13,914
Year Built: 1999
Amenities
Cathedral Ceiling(s)
1st Floor Bedroom
Built-in Features
Walk-In Closet(s)
Open Floorplan
Granite Counters
Feature Descriptions
Additional rooms: Office, Mud Room, Pantry, Recreation Room, Eating Area, Storage
Appliances: Range, Microwave, Dishwasher, Refrigerator, Washer, Dryer, Disposal, Wine Refrigerator, Humidifier
Association Includes: Other
Bath Features: Whirlpool, Separate Shower, Double Sink
Dining Room: Separate
Exterior: Brick
Fireplace: Attached Fireplace Doors/Screen, Gas Log, Gas Starter
Fireplace Location(s): Family Room
HOA Fee: 225/ Annually
Hot Tub: Yes
Laundry: Upper Level, Sink
Lot: Corner Lot, Landscaped, Mature Trees
Lot Dimensions: 136X120X103X104
Other Equipment: Security System, Ceiling Fan(s), Sump Pump, Sprinkler-Lawn, Backup Sump Pump;, Radon Mitigation System
Parcel#: 0701153100300000
Parking: Asphalt, Garage Door Opener, EV Ready, Yes, Garage Owned, Attached, Garage
Security: yes
Sewer: Public Sewer
Total Rooms: 11
Township: Wheatland
Water: Public
Room Sizes
Office: 11X9
Mud Room: 6X5
Pantry: 3X5
Recreation Room: 34X32
Eating Area: 11X16
Storage: 6X17
Bedroom 2: 13X12
Bedroom 3: 13X12
Bedroom 4: 12X13
Dining Room: 11X13
Family Room: 19X14
Kitchen: 12X13
Laundry: 7X11
Living Room: 13X12
Primary Bedroom: 14X18
Local Schools
High School: Neuqua Valley High School
Middle School: Crone Middle School
Elementary School: Kendall Elementary School
School District: District 204
Listed By / Shown By
Listed By
Agency Name: Rozanski Realty
Agency Phone: 630-904-8438
Shown By
Agency Title: Charles Rutenberg Realty
Agency Phone: 630-929-1100

Estimate Your Payment
Estimated Payment
$ 5,704.94 per month $4,297.56 Principal & Interest $1,159.50 Property Tax $247.89 Homeowner's Insurance
2780 Freeland Circle | MLS# 12721247
This single family home located at 2780 Freeland Circle, Naperville, IL 60564 is currently listed for sale with an asking price of $849,900. This property was built in 1999 and has 4 bedrooms and 2 full and 1 partial baths with 2866 sq. ft. Freeland Circle is located in the Harmony Grove subdivision within the District 204 school district. Search Harmony Grove real estate on www.mycrr.com today.