
BEDS4
BATHS5 full
SQUARE FEET3,750
MLS#12636777
STATUSActive
PROPERTY TYPEResidential - Single Family
SUBDIVISIONGinger Woods
SCHOOLDistrict 101
Property Description
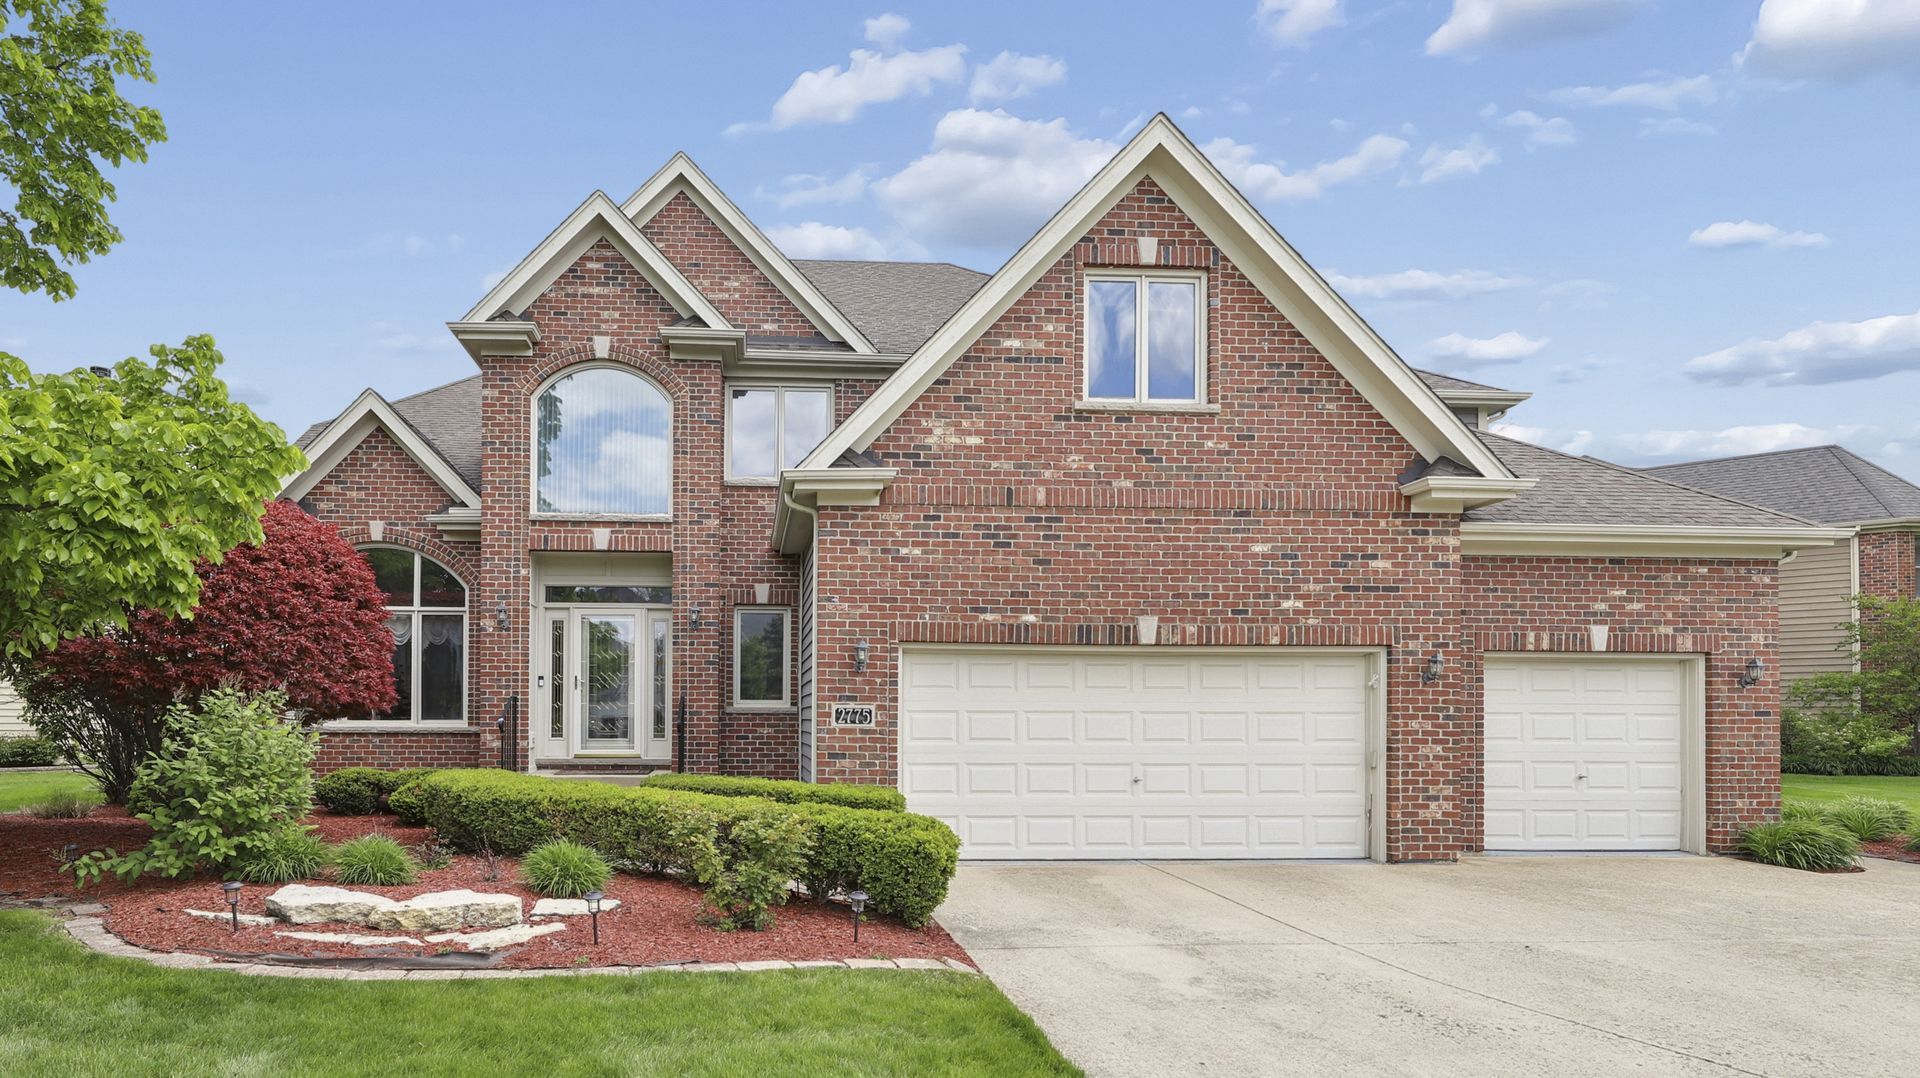
This elegant Ginger Woods residence is a true standout, providing ideal accommodations for a family looking for expansive space, extra bedrooms and facilities. Need a fifth bedroom, or one on the main floor? Desire a fully furnished basement with a complete kitchen, bath and bedroom? Looking for separate, private quarters within your house? This spacious house provides comfortable and welcoming living space that can be flexed to meet any family's requirements. A well-appointed den and elegant mahogany-trimmed private library converts to a first floor bedroom with its private closet and a full bath across the hallway. The finished basement with specially padded engineered wood flooring designed for a yoga studio, complete kitchen with a large center island, full bath and a private room can serve as independent living quarters or alternately as a social hub. The built-in 5.1 surround sound and projection system is the entertainment center. The private room with large storage closets serves as a bedroom or a gym. A large, well-lit, finished space doubles as a storage room or workshop. With a second set of stairs leading up to the garage, this space offers options limited only by your imagination.The entrance to the home opens to a twostory foyer and living room anchored by a striking angular staircase offering a beautiful architectural focal point and a perfect photo backdrop. The ornate chandelier lowers with a switch to the floor for easy cleaning and bulb replacement. The main level features contemporary hardwood floors, an updated gourmet kitchen with granite countertops including a dining counter, a decorative tiled backsplash and premium stainless steel appliances. The kitchen sits at the heart of the home, creating a natural circular flow that connects the foyer, living room, dining room, breakfast area, and family room. This central placement enhances the home's balance and energy that intuitively moves through the house. Upstairs on the second floor, 4 spacious bedrooms and 3 full baths thoughtfully designed offer both comfort and convenience. The primary bedroom enjoys a stunning 180degree view through wraparound bay windows, overlooking open fields and a quiet grove of trees. With no neighbors behind the home, the space is filled with natural light and offers a serene, countryside feel. Placed strategically on a corner lot, the home has an expansive front cutting a wide swath of green that welcomes you with a professionally landscaped entrance. In the back, you can relax or entertain on the paved wraparound patio with a charming tree-shaded nook for your hammock. Conveniently close to I-88 but tucked away in its quiet enclave, this home with generous space and a highly functional layout is perfectly prepared to welcome its next owners. Agent owned!
Property Features
Property Type: Residential - Single Family
Basement: Yes
Basement: Finished, Full
Cooling: Central Air, Zoned
Fireplaces: 1
Garage: 3
Heating: Natural Gas, Forced Air, Sep Heating Systems - 2+, Zo
Home Style: Traditional
Lot Size: 160X90X110X105
Roof Type: Asphalt
Taxes: $17,624
Year Built: 2000
Amenities
Cathedral Ceiling(s)
1st Floor Bedroom
1st Floor Full Bath
Feature Descriptions
Additional rooms: Breakfast Room, Study, Recreation Room
Appliances: Double Oven, Range, Microwave, Dishwasher, Refrigerator, Washer, Dryer, Disposal, Humidifier
Association Includes: Insurance
Bath Features: Whirlpool, Separate Shower, Double Sink
Dining Room: Separate
Exterior: Brick, Cedar
Fireplace: Gas Log
Fireplace Location(s): Family Room
HOA Fee: 786/ Annually
Laundry: Upper Level, Gas Dryer Hookup, In Unit
Lot: Corner Lot, Landscaped
Lot Dimensions: 160X90X110X105
Other Equipment: Security System, Ceiling Fan(s), Sump Pump, Sprinkler-Lawn, Multiple Water Heaters
Parcel#: 1236476005
Parking: Concrete, Garage Door Opener, Yes, Other, Attached, Garage
Security: yes
Sewer: Public Sewer
Total Rooms: 11
Township: Batavia
Water: Public
Room Sizes
Breakfast Room: 16X14
Study: 13X11
Recreation Room: 25X15
Bedroom 2: 12X18
Bedroom 3: 12X14
Bedroom 4: 15X12
Dining Room: 17X12
Family Room: 21X19
Kitchen: 14X11
Laundry: 9X6
Living Room: 17X12
Primary Bedroom: 23X17
Local Schools
High School: Batavia Sr High School
Middle School: Sam Rotolo Middle School Of Bat
Elementary School: Louise White Elementary School
School District: District 101
Listed By / Shown By
Listed By
Agency Name: Coldwell Banker Realty
Agency Phone: 630-369-9000
Shown By
Agency Title: Charles Rutenberg Realty
Agency Phone: 630-929-1100

Estimate Your Payment
Estimated Payment
$ 5,078.71 per month $3,413.17 Principal & Interest $1,468.67 Property Tax $196.88 Homeowner's Insurance
2775 Ginger Woods Drive | MLS# 12636777
This single family home located at 2775 Ginger Woods Drive, Aurora, IL 60502 is currently listed for sale with an asking price of $675,000. This property was built in 2000 and has 4 bedrooms and 5 full baths with 3750 sq. ft. Ginger Woods Drive is located in the Ginger Woods subdivision within the District 101 school district. Search Ginger Woods real estate on www.mycrr.com today.