
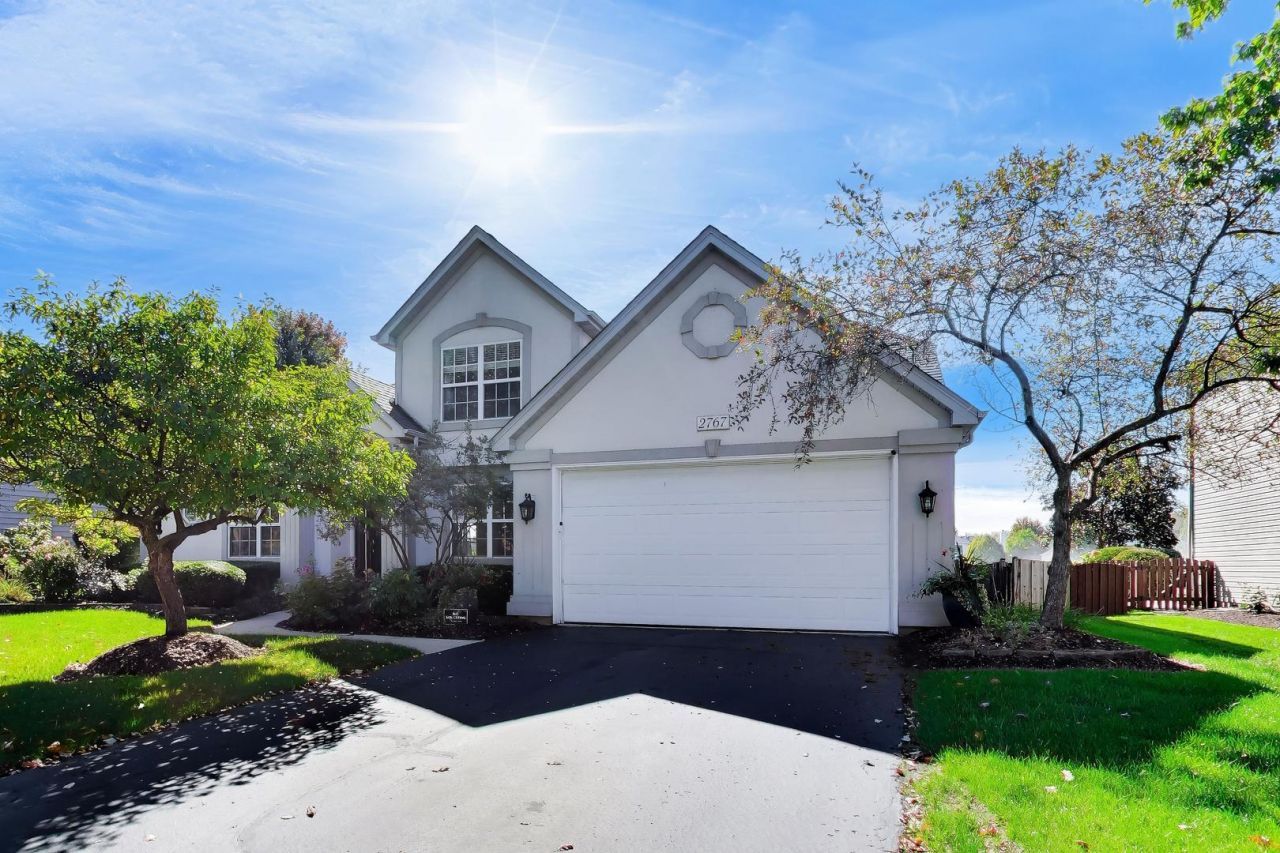
BEDS4
BATHS2 full 1 partial
SQUARE FEET2,519
MLS#12777942
STATUSActive
PROPERTY TYPEResidential - Single Family
SUBDIVISIONHarmony Grove
SCHOOLDistrict 204
Property Description
Lake views, a first floor primary suite, and more than 3,400 finished square feet in Harmony Grove. The south facing two story great room fills with light and centers on a fireplace. The kitchen has painted cabinetry, granite counters, stainless appliances, a walk in pantry, a slider to the yard, and a first floor laundry just off the kitchen. The first floor primary suite offers hardwood floors, a tray ceiling, a walk in closet with ten foot ceilings, and a refreshed bath with a whirlpool tub and separate shower. A private office and a dining room with a three tiered tray ceiling complete the main level. Upstairs are three more bedrooms and a full bath. The finished lower level adds a large open rec room, plus storage and a crawl space. The big items are done: roof, siding, and gutters in 2019, furnace and AC in 2017, and a new water heater and new crawl space vapor barrier in 2026. Step out back to a quiet yard that faces the lake. Naperville District 204 schools. Some photos virtually staged.
Property Features
Property Type: Residential - Single Family
Basement: Yes
Basement: Finished, Partial
Cooling: Central Air
Fireplaces: 1
Garage: 2
Heating: Gas, Forced Air
Home Style: Traditional
Lot Size: 0.21 Acres
Roof Type: Asphalt
Taxes: $12,078
Year Built: 1999
Amenities
1st Floor Bedroom
Feature Descriptions
Additional rooms: Office, Recreation Room
Appliances: Range, Microwave, Dishwasher, Refrigerator, Disposal, Stainless Steel Appliance(s), Humidifier
Association Includes: None
Bath Features: Whirlpool, Separate Shower, Double Sink
Dining Room: Separate
Exterior: Vinyl Siding, Synthetic Stucco
Fireplace Location(s): Family Room
HOA Fee: 250/ Annually
Laundry: Main Level
Lot Dimensions: 75 X 120
Other Equipment: CO Detectors, Ceiling Fan(s), Sump Pump, Sprinkler-Lawn, Water Heater-Gas
Parcel#: 0701153021090000
Parking: Asphalt, Yes, Garage Owned, Attached, Garage
Sewer: Public Sewer
Total Rooms: 9
Township: Wheatland
Water: Lake Michigan
Room Sizes
Office: 12X11
Recreation Room: 33X29
Bedroom 2: 12X11
Bedroom 3: 12X11
Bedroom 4: 13X12
Dining Room: 14X12
Family Room: 19X18
Kitchen: 20X13
Laundry: 7X6
Primary Bedroom: 17X14
Local Schools
High School: Neuqua Valley High School
Middle School: Crone Middle School
Elementary School: Kendall Elementary School
School District: District 204
Listed By / Shown By
Listed By
Agency Name: Compass
Agency Phone: 312-319-1168
Shown By
Agency Title: Charles Rutenberg Realty
Agency Phone: 630-929-1100

Estimate Your Payment
Estimated Payment
$ 4,829.94 per month $3,614.92 Principal & Interest $1,006.50 Property Tax $208.51 Homeowner's Insurance
2767 Freeland Circle | MLS# 12777942
This single family home located at 2767 Freeland Circle, Naperville, IL 60564 is currently listed for sale with an asking price of $714,900. This property was built in 1999 and has 4 bedrooms and 2 full and 1 partial baths with 2519 sq. ft. Freeland Circle is located in the Harmony Grove subdivision within the District 204 school district. Search Harmony Grove real estate on www.mycrr.com today.