
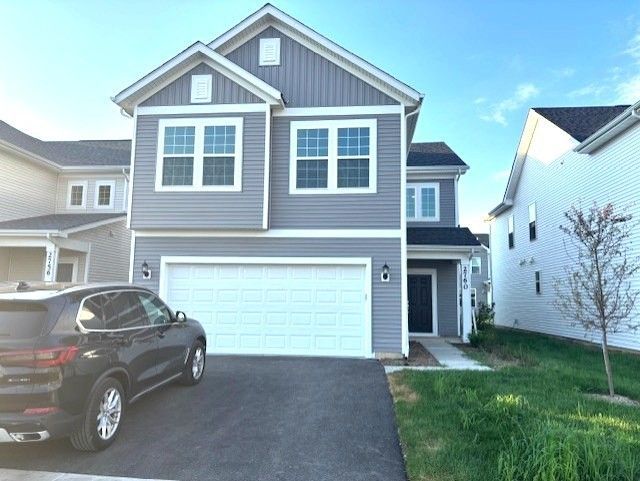
BEDS4
BATHS3 full
SQUARE FEET2,421
MLS#12721968
STATUSActive
PROPERTY TYPERental - Single Family
SCHOOLDistrict 202
Property Description
FOR RENT - Available from September 1st week. in newly built community - Naperville Polo Club, Naperville. Conveniently located near shopping and east of Route 59 and north of 119th offering family friendly parks, trails and 300 acres of Forest Preserve adjacent to the community. This is a Rybrook model with an open layout and two story foyer, an 11' ceiling in gathering room with plenty of day light. Main level offers a bright airy sunroom and a great first-floor bedroom and full bath. Luxury vinyl plank wood flooring in foyer, kitchen, cafe, powder room and all bathrooms. Your gourmet kitchen is complete with SS appliances, granite counters and a large island plus a pantry. Second floor offers a huge loft and master bedroom with a private bath with double bowl vanity with quartz counter and separate shower. 2nd floor laundry.
Property Features
Property Type: Rental - Single Family
Basement: None
Cooling: Central Air
Garage: 2
Heating: Natural Gas
Lot Size: 0.10 Acres
Year Built: 2024
Amenities
High Ceilings
Open Floorplan
Feature Descriptions
Additional rooms: Eating Area, Great Room, Loft
Appliances: Range, Microwave, Dishwasher, Disposal, Stainless Steel Appliance(s)
Bath Features: Separate Shower, Double Sink
Laundry: Upper Level
Lot Dimensions: 41X110
Parking: Yes, Garage Owned, Attached, Garage
Rent Includes: None
Sewer: Public Sewer
Total Rooms: 8
Township: Wheatland
Water: Public
Room Sizes
Eating Area: 14X10
Great Room: 14X17
Loft: 14X17
Bedroom 2: 10X12
Bedroom 3: 10X12
Bedroom 4: 9X12
Kitchen: 12X12
Laundry: 8X7
Primary Bedroom: 13X15
Local Schools
High School: Plainfield East High School
Middle School: John F Kennedy Middle School
Elementary School: Liberty Elementary School
School District: District 202
Listed By / Shown By
Listed By
Agency Name: LAK Associates, Inc
Agency Phone: 630-854-7394
Shown By
Agency Title: Charles Rutenberg Realty
Agency Phone: 630-929-1100

2760 Lawlor Lane | MLS# 12721968
This property located at 2760 Lawlor Lane, Naperville, IL 60564 is currently listed for rent with an asking price of $3,900 / Monthly. Lawlor Lane is located within the District 202 school district. Search Naperville real estate on www.mycrr.com today.