
BEDS2
BATHS2 full 1 partial
SQUARE FEET1,100
MLS#12757072
STATUSPending
PROPERTY TYPEResidential - Townhouse
SUBDIVISIONRed Rock
SCHOOLDistrict 46
Property Description
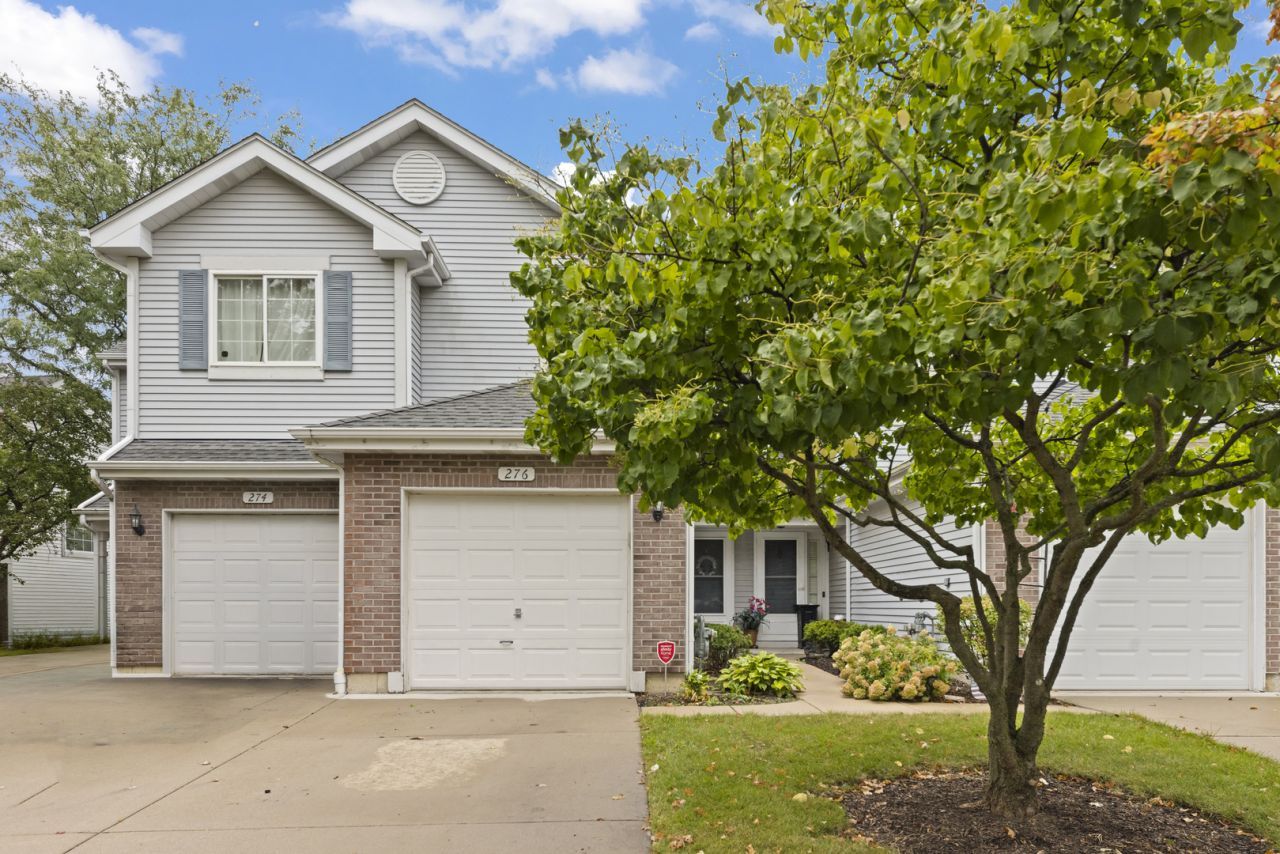
If you're looking for a move-in ready, townhouse style condo in a great neighborhood, this is it! This beautiful 2 bedroom, 2.5 bath home with garage parking is located in the Red Rock subdivision of Schaumburg! Stepping through the front door, you are greeted by the gorgeous hard wood flooring which flows through the main level. You'll appreciate the open floorplan between the kitchen and the living room which maximizes the living space. The kitchen features custom oak cabinetry, all stainless steel appliances, and granite countertops The expansive living room is perfect for lounging or entertaining and it's sliding glass doors open to a private area surrounded bu plenty of green space. The powder room is also located on the main level. On the 2nd level, you'll discover two large bedrooms, and the laundry room. The 14 x 18 primary bedroom features a cathedral ceiling, and abundance of closet space, and a wonderful primary full bath with step-in shower. The 2nd bedroom is also large in size and has access to the 2nd full bath in the hallway. This home is located in a perfect area near plenty of shopping, restaurants, and parks. This is a perfect choice!
Property Features
Property Type: Residential - Townhouse
Basement: None
Cooling: Central Air
Garage: 1
Heating: Gas, Forced Air
Lot Size: Common
Stories: 2.0
Taxes: $6,765
Year Built: 1996
Feature Descriptions
Additional rooms: Foyer
Appliances: Range, Dishwasher, Refrigerator, Washer, Dryer, Stainless Steel Appliance(s), Range Hood
Association Includes: Insurance, Exterior Maintenance, Lawn Care, Scavenger, Snow Removal
Dining Room: Combined w/ LivRm
Exterior: Vinyl Siding, Brick
HOA Fee: 210/ Monthly
Laundry: Gas Dryer Hookup
Lot Dimensions: Common
Other Equipment: Ceiling Fan(s)
Parcel#: 06242090221258
Parking: Asphalt, Garage Door Opener, Yes, Garage Owned, Attached, Garage
Pet Allowed: Cats OK, Dogs OK
Sewer: Public Sewer
Total Rooms: 5
Township: Hanover
Water: Lake Michigan, Public
Room Sizes
Foyer: 6X11
Bedroom 2: 11X13
Dining Room: COMBO
Kitchen: 9X11
Laundry: 6X8
Living Room: 16X20
Primary Bedroom: 14X18
Local Schools
High School: Streamwood High School
Middle School: Canton Middle School
Elementary School: Glenbrook Elementary School
School District: District 46
Listed By / Shown By
Listed By
Agency Name: @properties Christie�s International Real Estate
Agency Phone: 630-241-0800
Shown By
Agency Title: Charles Rutenberg Realty
Agency Phone: 630-929-1100

Estimate Your Payment
Estimated Payment
$ 2,355.40 per month $1,693.94 Principal & Interest $563.75 Property Tax $97.71 Homeowner's Insurance
276 Sierra Pass Drive | MLS# 12757072
This townhouse located at 276 Sierra Pass Drive, Schaumburg, IL 60194 is currently listed for sale with an asking price of $335,000. This property was built in 1996 and has 2 bedrooms and 2 full and 1 partial baths with 1100 sq. ft. Sierra Pass Drive is located in the Red Rock subdivision within the District 46 school district. Search Red Rock real estate on www.mycrr.com today.