
BEDS4
BATHS5 full 1 partial
SQUARE FEET4,051
MLS#12655048
STATUSContingent
PROPERTY TYPEResidential - Townhouse
SUBDIVISIONGreenview Park Townhomes
SCHOOLDistrict 299
Property Description
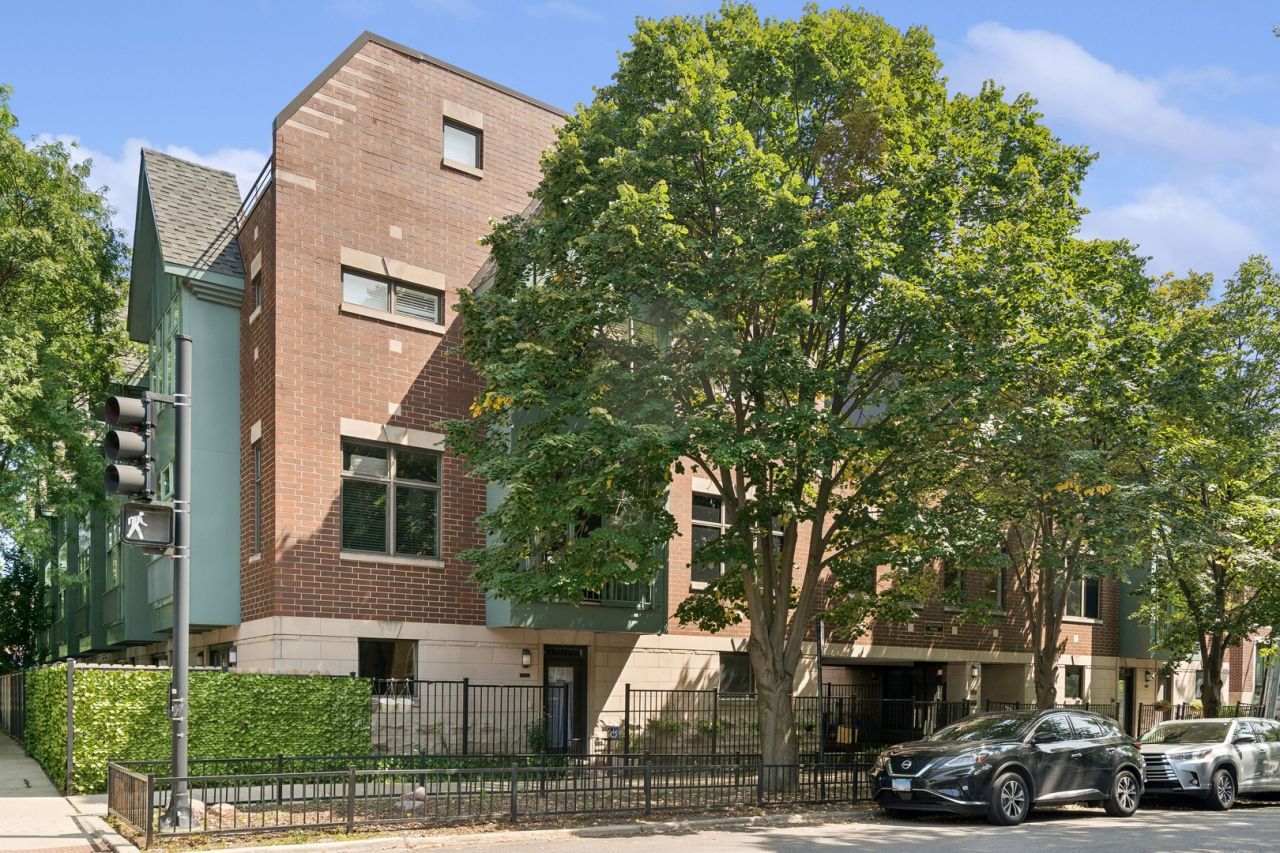
Rarely-available 4 bed/5.5 bath townhouse facing tree-lined Greenview lives like a single family house with a fabulous & functional layout for grand-scaled living & entertaining. The SW facing home's main floor is centered around a stunning renovated chef's white kitchen w/top appliances, an enormous island for food prep and hanging out, and a built-in breakfast banquette. The kitchen opens to a fantastic great room w/extensive built ins and doors to one of 4 outdoor spaces. Large and beautiful living and dining rooms w/built-ins and fireplace. The next level has 3 bedrooms and 3 baths. The top floor is an amazing primary suite w/2 enormous closets and a private terrace. An unheard of attached 3-car garage tops it off!! The lower level has an entertainment/recreation room or 5th bedroom and full bath. Luxury Lincoln Park Living at its best!
Property Features
Property Type: Residential - Townhouse
Basement: None
Cooling: Central Air
Fireplaces: 1
Garage: 3
Heating: Natural Gas, Forced Air
Stories: 4.0
Taxes: $20,347
Year Built: 2000
Amenities
1st Floor Full Bath
Built-in Features
Walk-In Closet(s)
Feature Descriptions
Additional rooms: Eating Area, Recreation Room, Balcony/Porch/Lanai, Deck, Walk In Closet
Appliances: Double Oven, Microwave, Dishwasher, High End Refrigerator, Washer, Dryer, Disposal, Wine Refrigerator
Association Includes: Insurance, Exterior Maintenance, Snow Removal
Bath Features: Separate Shower, Double Sink, Soaking Tub
Dining Room: Separate
Exterior: Brick
Fireplace: Gas Starter
Fireplace Location(s): Living Room
HOA Fee: 499/ Monthly
Laundry: Washer Hookup, In Unit
Lot: Corner Lot
Parcel#: 14293023710000
Parking: Yes, Garage Owned, Attached, Garage
Pet Allowed: Cats OK, Dogs OK
Sewer: Public Sewer
Total Rooms: 10
Township: Lake View
Water: Lake Michigan
Room Sizes
Eating Area: 08X10
Recreation Room: 20X09
Balcony/Porch/Lanai: 25X07
Deck: 13X13
Walk In Closet: 08X17
Bedroom 2: 18X12
Bedroom 3: 12X11
Bedroom 4: 12X11
Dining Room: 17X10
Family Room: 13X13
Kitchen: 16X15
Living Room: 24X13
Primary Bedroom: 15X21
Local Schools
School District: District 299
Listed By / Shown By
Listed By
Agency Name: Compass
Agency Phone: 773-466-7150
Shown By
Agency Title: Charles Rutenberg Realty
Agency Phone: 630-929-1100

Estimate Your Payment
Estimated Payment
$ 9,450.49 per month $7,331.99 Principal & Interest $1,695.58 Property Tax $422.92 Homeowner's Insurance
2751 N Greenview Avenue, Unit A | MLS# 12655048
This townhouse located at 2751 N Greenview Avenue, Unit A, Chicago, IL 60614 is currently listed for sale with an asking price of $1,450,000. This property was built in 2000 and has 4 bedrooms and 5 full and 1 partial baths with 4051 sq. ft. N Greenview Avenue, Unit A is located in the Greenview Park Townhomes subdivision within the District 299 school district. Search Greenview Park Townhomes real estate on www.mycrr.com today.