
BEDS2
BATHS2 full
SQUARE FEET1,250
MLS#12730795
STATUSContingent
PROPERTY TYPEResidential - Condominium
SCHOOLDistrict 299
Property Description
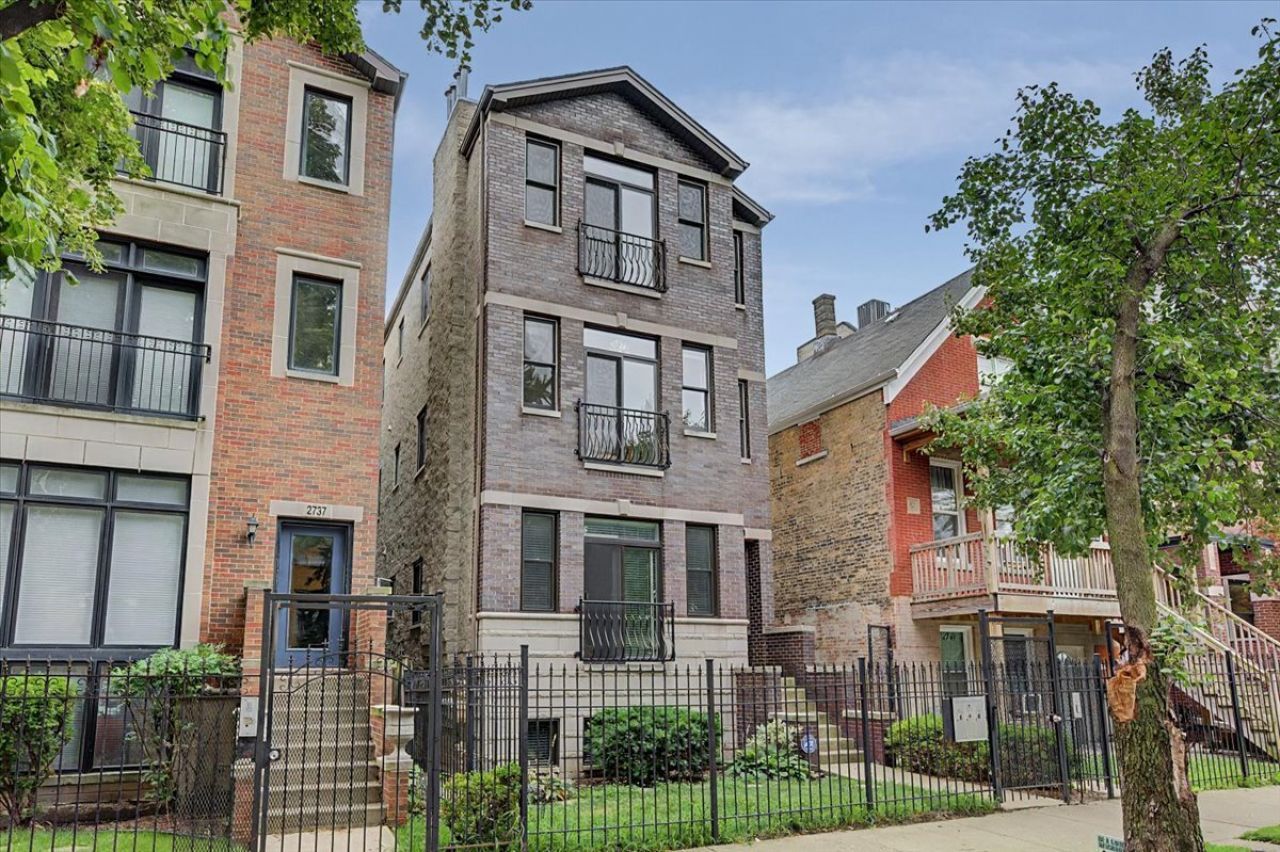
Enter this wonderful 2-bedroom, 2-bath Condo in East Humboldt Park on a quiet tree lined street. This pet-friendly home features spacious bedrooms, a welcoming foyer and abundant natural light. The kitchen offers granite countertops, tall cabinets, an island, and single-bowl stainless steel sink. Enjoy the gas fireplace and beautiful smokey gray stained hardwood floors. En-suite primary bedroom with access to a quiet deck. Enjoy the convenience of in-unit laundry, garage parking, and dedicated storage. Updates include a new A/C compressor, lighting, paint and the block was just sealed. The building is fully owner-occupied. Located near West Town shops and restaurants along California, Division and Chicago Avenues like the California Clipper, Spinning J Bakery and Flying Saucer. Only a few blocks to Humboldt Park and an easy walk to Wicker Park.
Property Features
Property Type: Residential - Condominium
Basement: None
Cooling: Central Air
Fireplaces: 1
Garage: 1
Heating: Natural Gas, Forced Air, Indv Controls
Lot Size: COMMON
Stories: 3.0
Taxes: $6,006
Year Built: 2006
Amenities
Storage
Open Floorplan
Feature Descriptions
Additional rooms: Deck, Foyer, Storage
Appliances: Range, Microwave, Dishwasher, Refrigerator, Freezer, Washer, Dryer, Disposal
Association Includes: Parking, Insurance, Exterior Maintenance, Scavenger
Bath Features: Whirlpool, Separate Shower, Double Sink
Dining Room: Combined w/ LivRm
Exterior: Brick, Block
Fireplace: Gas Log, Gas Starter
Fireplace Location(s): Living Room
HOA Fee: 304/ Monthly
Laundry: Washer Hookup, Gas Dryer Hookup, In Unit, Laundry Closet
Lot Dimensions: COMMON
Other Equipment: CO Detectors, Ceiling Fan(s)
Parcel#: 16014080501002
Parking: Off Alley, Garage Door Opener, Yes, Garage Owned, Detached, Garage
Pet Allowed: Cats OK, Dogs OK, Number Limit
Sewer: Public Sewer
Total Rooms: 5
Township: West Chicago
Water: Public
Room Sizes
Deck: 10X11
Foyer: 4X7
Storage: 5X5
Bedroom 2: 10X15
Dining Room: 7X10
Kitchen: 11X12
Living Room: 11X11
Primary Bedroom: 12X15
Local Schools
High School: Clemente Community Academy Senio
Middle School: Chopin Elementary School
Elementary School: Chopin Elementary School
School District: District 299
Listed By / Shown By
Listed By
Agency Name: @properties Christie's International Real Estate
Agency Phone: 773-862-0200
Shown By
Agency Title: Charles Rutenberg Realty
Agency Phone: 630-929-1100

Estimate Your Payment
Estimated Payment
$ 2,907.19 per month $2,275.44 Principal & Interest $500.50 Property Tax $131.25 Homeowner's Insurance
2739 W Thomas Street, Unit 2 | MLS# 12730795
This condo located at 2739 W Thomas Street, Unit 2, Chicago, IL 60622 is currently listed for sale with an asking price of $450,000. This property was built in 2006 and has 2 bedrooms and 2 full baths with 1250 sq. ft. W Thomas Street, Unit 2 is located within the District 299 school district. Search Chicago real estate on www.mycrr.com today.