
BEDS2
BATHS2 full 1 partial
SQUARE FEET1,640
MLS#12661758
STATUSNew
PROPERTY TYPEResidential - Condominium
SCHOOLDistrict 299
Property Description
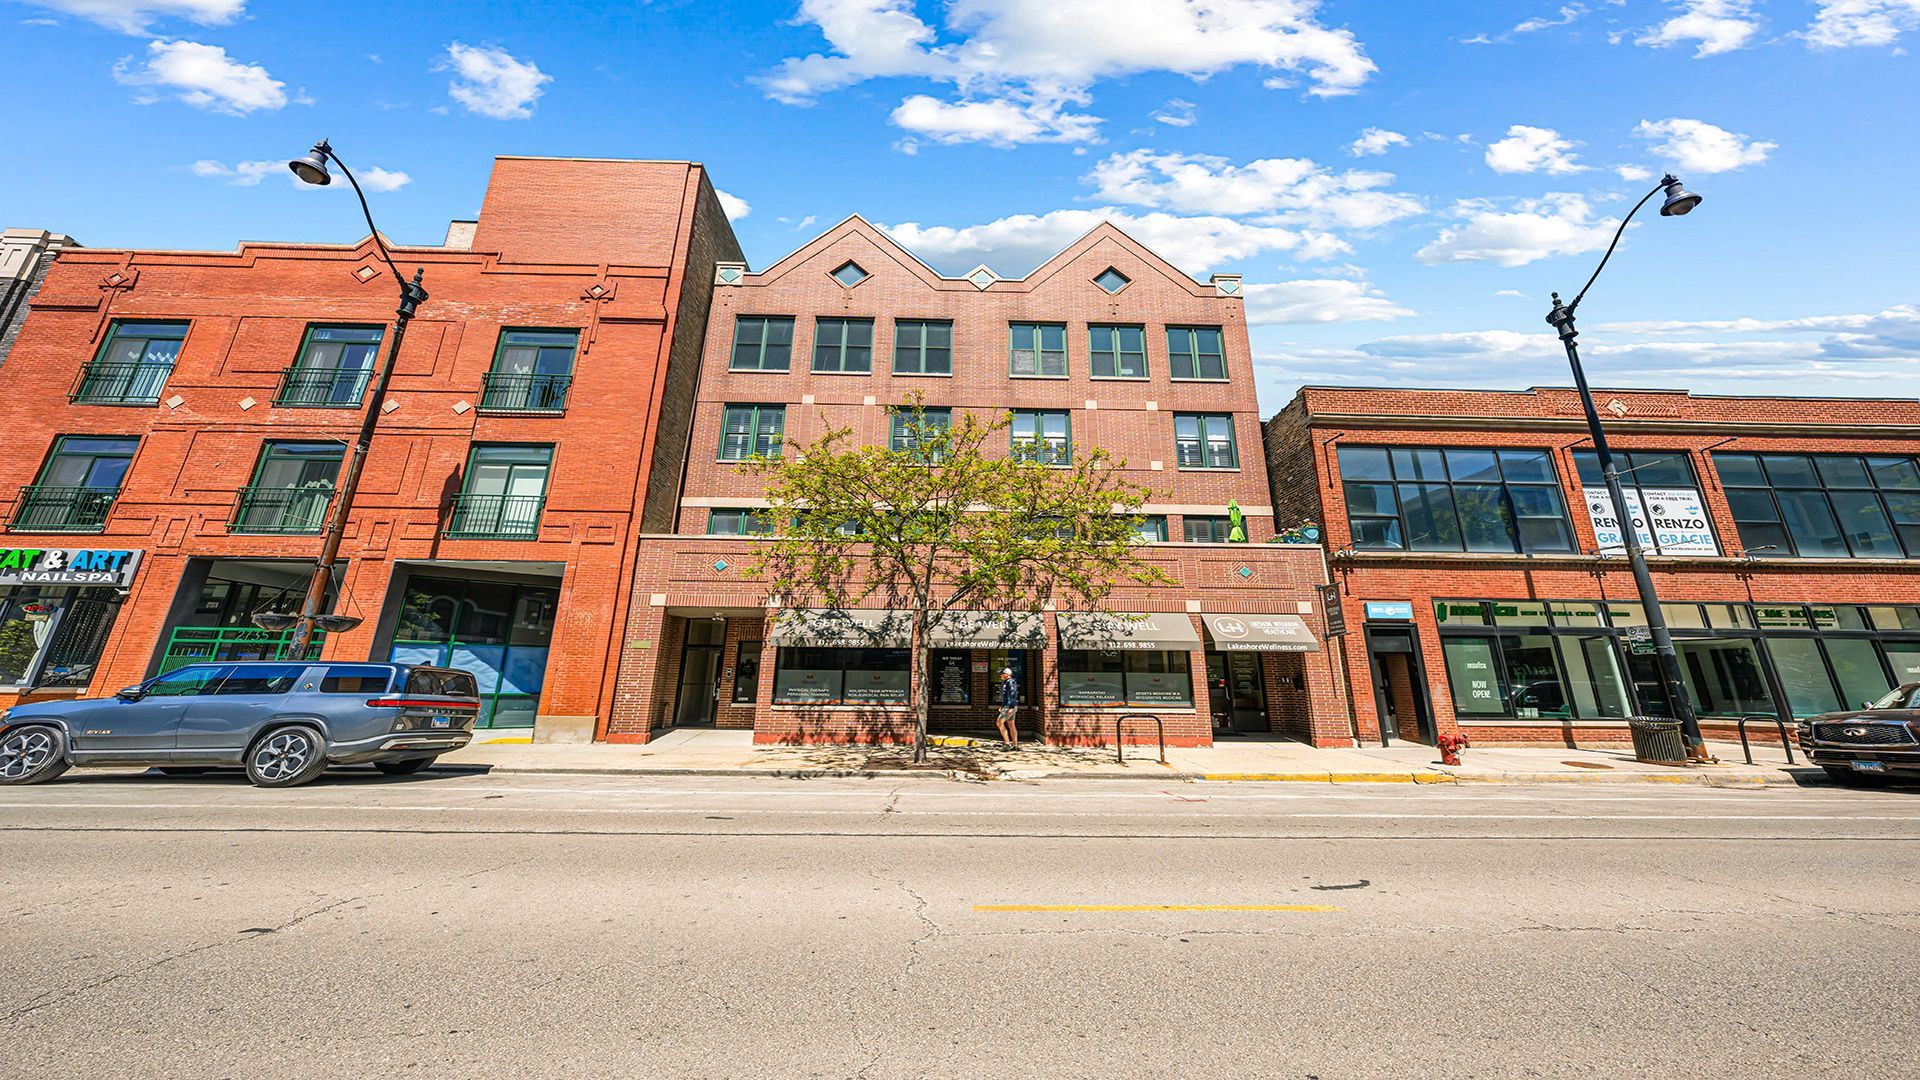
Tastefully updated duplex in the heart of Lincoln Park. This 2 bedroom, 2.5 bath residence offers an expansive layout with soaring ceilings, and an abundance of natural light throughout. The updated kitchen features stainless steel appliances, modern cabinetry, and generous counter space ideal for entertaining. Thoughtfully designed with oversized bedrooms, spa-inspired baths, and refined finishes throughout. Enjoy private outdoor space, attached garage parking, and an unbeatable location moments from Chicago's best dining, shopping, parks, and nightlife. 1 assigned garage parking space included. Rare opportunity to own a second, deeded exterior parking space for $25,000 additional.
Property Features
Property Type: Residential - Condominium
Basement: None
Cooling: Central Air
Fireplaces: 1
Garage: 1
Heating: Natural Gas, Forced Air
Lot Size: COMMON
Stories: 5.0
Taxes: $8,963
Year Built: 1999
Feature Descriptions
Additional rooms: No additional rooms
Appliances: Range, Microwave, Dishwasher, Refrigerator, Washer, Dryer, Disposal, Stainless Steel Appliance(s)
Association Includes: Water, Insurance, Exterior Maintenance, Lawn Care, Scavenger, Snow Removal
Bath Features: Whirlpool, Double Sink
Exterior: Brick
Fireplace Location(s): Living Room
HOA Fee: 342/ Monthly
Lot Dimensions: COMMON
Parcel#: 14294000701001
Parking: Yes, Attached, Off Alley, Garage
Pet Allowed: Cats OK, Dogs OK
Sewer: Public Sewer
Total Rooms: 5
Township: North Chicago
Water: Lake Michigan
Room Sizes
Bedroom 2: 12X11
Dining Room: COMBO
Kitchen: 12X11
Living Room: 24X23
Primary Bedroom: 15X12
Local Schools
High School: Lincoln Park High School
Middle School: Agassiz Elementary School
Elementary School: Agassiz Elementary School
School District: District 299
Listed By / Shown By
Listed By
Agency Name: Jameson Sotheby's Intl Realty
Agency Phone: 312-751-0300
Shown By
Agency Title: Charles Rutenberg Realty
Agency Phone: 630-929-1100

Estimate Your Payment
Estimated Payment
$ 4,356.96 per month $3,413.17 Principal & Interest $746.92 Property Tax $196.88 Homeowner's Insurance
2733 N Lincoln Avenue , Unit A | MLS# 12661758
This condo located at 2733 N Lincoln Avenue , Unit A, Chicago, IL 60614 is currently listed for sale with an asking price of $675,000. This property was built in 1999 and has 2 bedrooms and 2 full and 1 partial baths with 1640 sq. ft. N Lincoln Avenue , Unit A is located within the District 299 school district. Search Chicago real estate on www.mycrr.com today.