
BEDS3
BATHS3 full
SQUARE FEET1,618
MLS#12707033
STATUSActive
PROPERTY TYPEResidential - Townhouse
SUBDIVISIONGreenview Passage
SCHOOLDistrict 299
Property Description
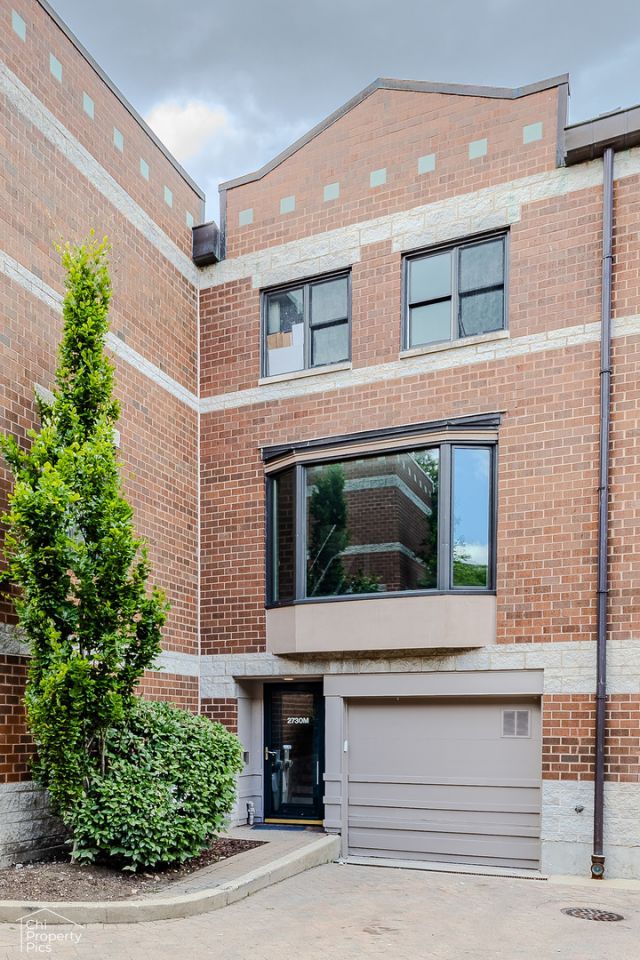
Located in a private gated community in Lincoln Park, this beautifully updated 3-bedroom, 3-bath townhome offers three levels of living space, two outdoor areas, and parking for two vehicles. Recent updates include new flooring, fresh paint, updated cabinetry, modern lighting, and refreshed bathrooms. The main level features a spacious living and dining area, an updated kitchen with stainless steel appliances, ample countertop space, and access to a large deck overlooking the backyard. Upstairs, you'll find a spacious primary suite with a private bath, a second bedroom, and an additional full bath. The lower level features a third bedroom with a full bath and direct access to a private patio, offering the perfect space for guests, a home office, or additional living space. Additional highlights include an attached garage, an extra parking space, and a prime location just steps from Wrightwood Park, shopping, dining, and everything Lincoln Park has to offer.
Property Features
Property Type: Residential - Townhouse
Basement: None
Cooling: Central Air
Garage: 1
Heating: Natural Gas, Forced Air
Lot Size: COMMON
Stories: 3.0
Taxes: $13,622
Year Built: 1988
Amenities
1st Floor Bedroom
Feature Descriptions
Additional rooms: Foyer, Deck
Appliances: Range, Microwave, Dishwasher, Refrigerator, Freezer, Washer, Dryer, Disposal, Stainless Steel Appliance(s)
Association Includes: Insurance, Exterior Maintenance, Lawn Care, Scavenger, Snow Removal
Bath Features: Whirlpool
Dining Room: Separate
Exterior: Brick
HOA Fee: 450/ Monthly
Laundry: Washer Hookup, In Unit
Lot: Corner Lot
Lot Dimensions: COMMON
Other Equipment: TV-Cable, Security System, CO Detectors, Ceiling Fan(s)
Parcel#: 14293010761023
Parking: Brick Driveway, Garage Door Opener, Yes, Attached, Garage
Pet Allowed: Cats OK, Dogs OK
Security: yes
Sewer: Public Sewer
Total Rooms: 6
Township: Lake View
Water: Lake Michigan
Room Sizes
Foyer: 9X6
Deck: 18X14
Deck: 20X18
Bedroom 2: 14X10
Bedroom 3: 13X10
Dining Room: 14X10
Kitchen: 16X9
Living Room: 16X12
Primary Bedroom: 14X13
Local Schools
School District: District 299
Listed By / Shown By
Listed By
Agency Name: REMAX Legends
Agency Phone: 630-216-8000
Shown By
Agency Title: Charles Rutenberg Realty
Agency Phone: 630-929-1100

Estimate Your Payment
Estimated Payment
$ 5,705.21 per month $4,320.82 Principal & Interest $1,135.17 Property Tax $249.23 Homeowner's Insurance
2730 N Greenview Avenue, Unit M | MLS# 12707033
This townhouse located at 2730 N Greenview Avenue, Unit M, Chicago, IL 60614 is currently listed for sale with an asking price of $854,500. This property was built in 1988 and has 3 bedrooms and 3 full baths with 1618 sq. ft. N Greenview Avenue, Unit M is located in the Greenview Passage subdivision within the District 299 school district. Search Greenview Passage real estate on www.mycrr.com today.