
BEDS2
BATHS2 full
MLS#12728897
STATUSContingent
PROPERTY TYPEResidential - Condominium
SCHOOLDistrict 299
Property Description
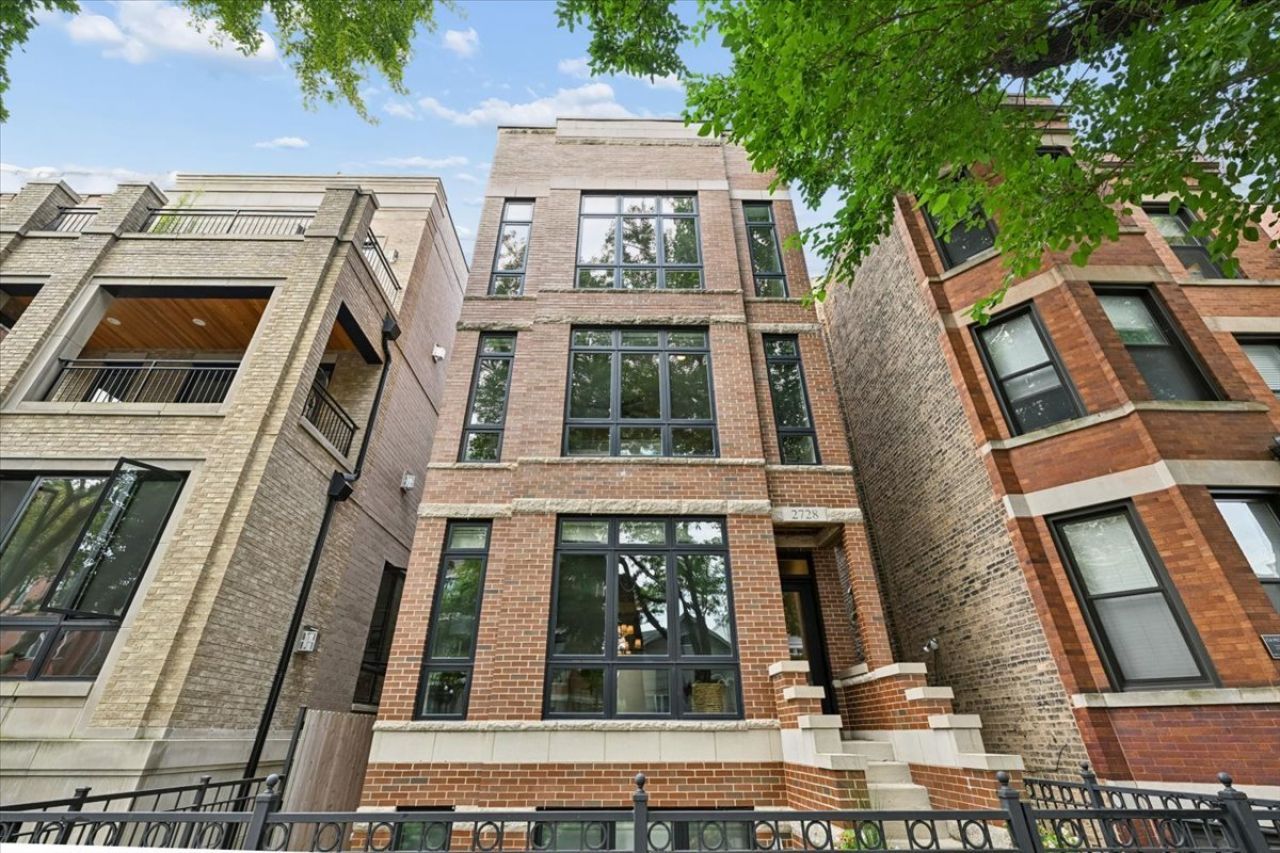
Welcome home to this exceptional 2 bedroom, 2 bath residence where sophisticated style meets everyday comfort in the heart of Lincoln Park. Enjoy the inviting, open-concept living space featuring oversized windows, rich hardwood floors, a fireplace and built-in bar area designed for both entertaining and everyday living. The open kitchen is thoughtfully appointed with timeless shaker-style cabinetry, granite countertops, and stainless steel appliances. Retreat down the hall to the generous primary suite complete with walk-in closet and spa bath, featuring a double vanity, steam shower, jacuzzi tub and heated floors. The second bedroom, currently used as a nursery, can accommodate a queen-size bed and desk. Guest bath with marble shower. Additional highlights include a large covered deck, in-unit washer and dryer, garage parking and a storage space. Enjoy easy access to Prescott Elementary, Southport Corridor, Diversey L, shops, and incredible dining options. Ideally situated on a quiet tree-lined block, this home offers the perfect balance of city living and neighborhood charm.
Property Features
Property Type: Residential - Condominium
Basement: None
Cooling: Central Air
Fireplaces: 1
Garage: 1
Heating: Natural Gas
Lot Size: COMMON
Roof Type: Rubber
Stories: 3.0
Taxes: $11,812
Year Built: 2009
Amenities
Dry Bar
Walk-In Closet(s)
Feature Descriptions
Additional rooms: No additional rooms
Appliances: Range, Microwave, Dishwasher, Refrigerator, Washer, Dryer, Disposal, Wine Refrigerator
Association Amenities: Storage
Association Includes: Water, Insurance, Scavenger
Dining Room: Combined w/ LivRm
Exterior: Brick
Fireplace: Wood Burning, Gas Starter
Fireplace Location(s): Living Room
HOA Fee: 245/ Monthly
Laundry: Washer Hookup, In Unit
Lot Dimensions: COMMON
Parcel#: 14293030581002
Parking: Garage Door Opener, Yes, Garage Owned, Detached, Garage
Pet Allowed: Cats OK, Dogs OK
Sewer: Public Sewer
Total Rooms: 5
Township: North Chicago
Water: Lake Michigan, Public
Room Sizes
Bedroom 2: 10X11
Dining Room: COMBO
Kitchen: 9X11
Living Room: 20X18
Primary Bedroom: 13X14
Local Schools
High School: Lincoln Park High School
Elementary School: Prescott Elementary School
School District: District 299
Listed By / Shown By
Listed By
Agency Name: Jameson Sotheby's Intl Realty
Agency Phone: 312-751-0300
Shown By
Agency Title: Charles Rutenberg Realty
Agency Phone: 630-929-1100

Estimate Your Payment
Estimated Payment
$ 4,808.30 per month $3,615.43 Principal & Interest $984.33 Property Tax $208.54 Homeowner's Insurance
2728 N Wayne Avenue, Unit 2 | MLS# 12728897
This condo located at 2728 N Wayne Avenue, Unit 2, Chicago, IL 60614 is currently listed for sale with an asking price of $715,000. This property was built in 2009 and has 2 bedrooms and 2 full baths. N Wayne Avenue, Unit 2 is located within the District 299 school district. Search Chicago real estate on www.mycrr.com today.