
BEDS4
BATHS3 full
MLS#12637710
STATUSPending
PROPERTY TYPEResidential - Single Family
SCHOOLDistrict 113
Property Description
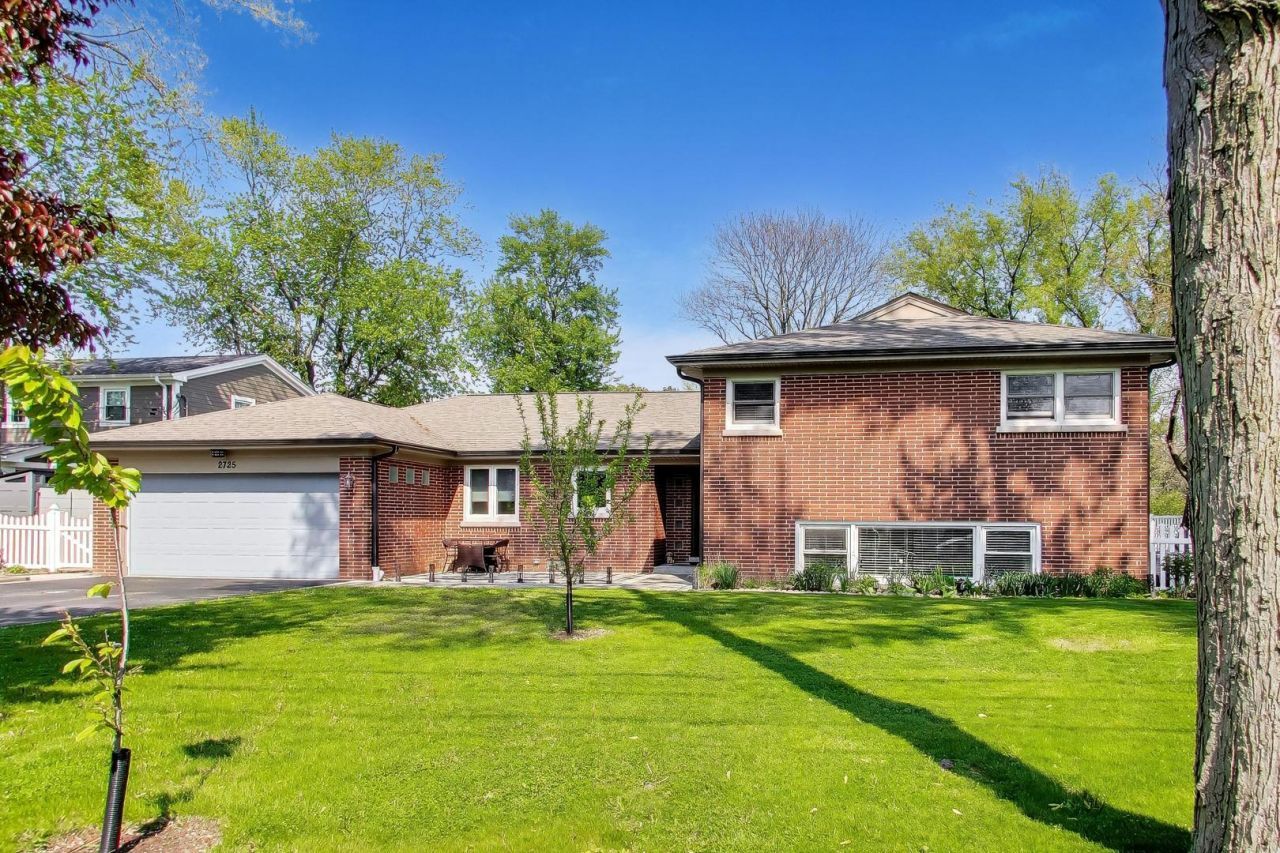
Bright, spacious, and thoughtfully improved, this oversized brick split-level sits on a beautifully fenced, extra-deep lot in a highly desirable location. The main living and dining areas offers refinished hardwood floors and a fireplace, while the kitchen features generous cabinet storage and room for a casual dining table. Main level family room with radiant heated floors extends the living space and opens directly to an expansive deck. The upper level includes a primary suite with a fully renovated private bath, along with two additional bedrooms and an updated hall bathroom. The lower level adds flexibility with a fourth bedroom, a newer full bath, and a den with closet well-suited for a home office or optional fifth bedroom. A laundry room with exterior access and crawl space storage completes this level. Recent improvements within the past five years include a new roof, new driveway, SpacePak high-velocity air conditioning, and complete bathroom renovations throughout. Ideally situated just steps from trails and neighborhood beach access, with close proximity to Moraine Park, Port Clinton Park, downtown Highland Park, vibrant Highwood dining, and Highwood Metra station.
Property Features
Property Type: Residential - Single Family
Basement: Yes
Basement: Finished, Partial, Walk-Out Access
Cooling: Small Duct High Velocity
Fireplaces: 2
Garage: 2
Heating: Baseboard
Lot Size: 0.32 Acres
Roof Type: Asphalt
Taxes: $12,224
Year Built: 1955
Feature Descriptions
Additional rooms: Den
Appliances: Double Oven, Microwave, Dishwasher, High End Refrigerator, Washer, Dryer, Stainless Steel Appliance(s), Cooktop, Range Hood
Association Includes: None
Dining Room: Combined w/ LivRm
Exterior: Brick
Fireplace: Wood Burning
Fireplace Location(s): Living Room, Den/Library
Laundry: In Unit
Lot Dimensions: 100X140
Parcel#: 16143060080000
Parking: Concrete, Garage Door Opener, Yes, Garage Owned, Attached, Garage
Sewer: Public Sewer
Total Rooms: 9
Township: Moraine
Water: Lake Michigan
Room Sizes
Den: 13X10
Bedroom 2: 11X10
Bedroom 3: 10X9
Bedroom 4: 18X12
Dining Room: COMBO
Family Room: 19X12
Kitchen: 14X11
Laundry: 9X6
Living Room: 26X12
Primary Bedroom: 14X11
Local Schools
High School: Highland Park High School
Middle School: Elm Place School
Elementary School: Indian Trail Elementary School
School District: District 113
Listed By / Shown By
Listed By
Agency Name: @properties Christie's International Real Estate
Agency Phone: 847-432-0700
Shown By
Agency Title: Charles Rutenberg Realty
Agency Phone: 630-929-1100

Estimate Your Payment
Estimated Payment
$ 4,735.67 per month $3,514.30 Principal & Interest $1,018.67 Property Tax $202.71 Homeowner's Insurance
2725 Roslyn Lane | MLS# 12637710
This single family home located at 2725 Roslyn Lane, Highland Park, IL 60035 is currently listed for sale with an asking price of $695,000. This property was built in 1955 and has 4 bedrooms and 3 full baths. Roslyn Lane is located within the District 113 school district. Search Highland Park real estate on www.mycrr.com today.