
BEDS3
BATHS2 full 1 partial
SQUARE FEET1,810
MLS#12688002
STATUSActive
PROPERTY TYPEResidential - Single Family
SUBDIVISIONMission Oaks
SCHOOLDistrict 204
Property Description
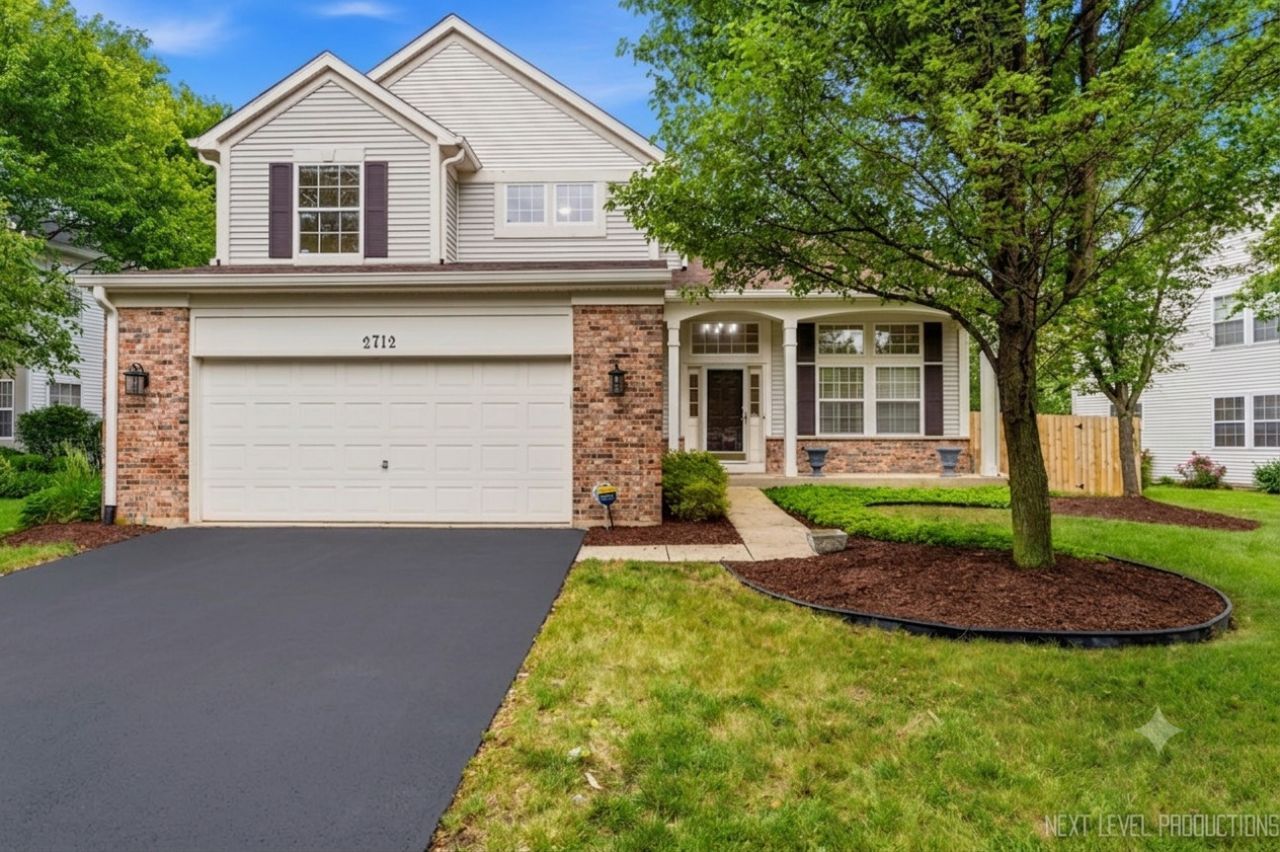
Move right into this beautifully updated Mission Oaks home where the major work has already been done for you! Featuring a NEW roof, furnace, central A/C, fresh interior paint, brand-new carpeting, and LeafGuard gutters, this meticulously maintained home offers the perfect combination of style, comfort, and peace of mind. Be welcomed into your open-concept space with hardwood floors and vaulted ceilings! Your kitchen includes granite counters, pantry closet, stainless steel appliances, and eating area leading to your spacious family room, flanked by your gas-starter fireplace and built in shelving. Morning coffee can be enjoyed looking out your fenced backyard with brick paver patio and beautiful perennial landscaping. Upstairs, you'll find NEW carpet in your three spacious bedrooms, all with ceiling fans, and a wonderful primary suite. There's more! Enjoy entertaining in your finished basement, equipped with plenty of storage as well. Fabulous location with Springbrook Prairie Path and Springbrook Golf Course next door! Parks, paths, schools, metra, Block 59, and so much more...all nearby! Top rated Welch Elementary, Scullen Middle School, and Neuqua Valley High School. All of this with NO HOA. Great home! Contact me today for your private showing. Happy to Help!
Property Features
Property Type: Residential - Single Family
Basement: Yes
Basement: Finished, Partial
Cooling: Central Air
Fireplaces: 1
Garage: 2
Heating: Natural Gas, Forced Air
Home Style: Traditional
Lot Size: 88X104X68X106
Roof Type: Asphalt
Taxes: $8,490
Year Built: 1996
Amenities
Cathedral Ceiling(s)
Built-in Features
Walk-In Closet(s)
Feature Descriptions
Additional rooms: Recreation Room
Appliances: Range, Microwave, Dishwasher, Refrigerator, Washer, Dryer, Disposal
Association Includes: None
Bath Features: Double Sink
Dining Room: Combined w/ LivRm
Exterior: Vinyl Siding, Brick
Fireplace: Gas Starter
Fireplace Location(s): Family Room
Lot Dimensions: 88X104X68X106
Other Equipment: Ceiling Fan(s), Sump Pump, Backup Sump Pump;, Radon Mitigation System
Parcel#: 0734310004
Parking: Asphalt, Yes, Garage Owned, Attached, Garage
Sewer: Public Sewer
Total Rooms: 8
Township: Naperville
Water: Lake Michigan
Room Sizes
Recreation Room: 23X20
Bedroom 2: 11X11
Bedroom 3: 11X11
Dining Room: 12X12
Family Room: 16X16
Kitchen: 16X11
Laundry: 7X6
Living Room: 12X12
Primary Bedroom: 14X14
Local Schools
High School: Neuqua Valley High School
Middle School: Scullen Middle School
Elementary School: Welch Elementary School
School District: District 204
Listed By / Shown By
Listed By
Agency Name: john greene, Realtor
Agency Phone: 630-820-6500
Shown By
Agency Title: Charles Rutenberg Realty
Agency Phone: 630-929-1100

Estimate Your Payment
Estimated Payment
$ 3,782.72 per month $2,907.51 Principal & Interest $707.50 Property Tax $167.71 Homeowner's Insurance
2712 Stockton Road | MLS# 12688002
This single family home located at 2712 Stockton Road, Naperville, IL 60564 is currently listed for sale with an asking price of $575,000. This property was built in 1996 and has 3 bedrooms and 2 full and 1 partial baths with 1810 sq. ft. Stockton Road is located in the Mission Oaks subdivision within the District 204 school district. Search Mission Oaks real estate on www.mycrr.com today.