
BEDS7
BATHS5 full
SQUARE FEET4,672
MLS#12718912
STATUSNew
PROPERTY TYPEResidential - Single Family
SUBDIVISIONWhite Eagle
SCHOOLDistrict 204
Property Description
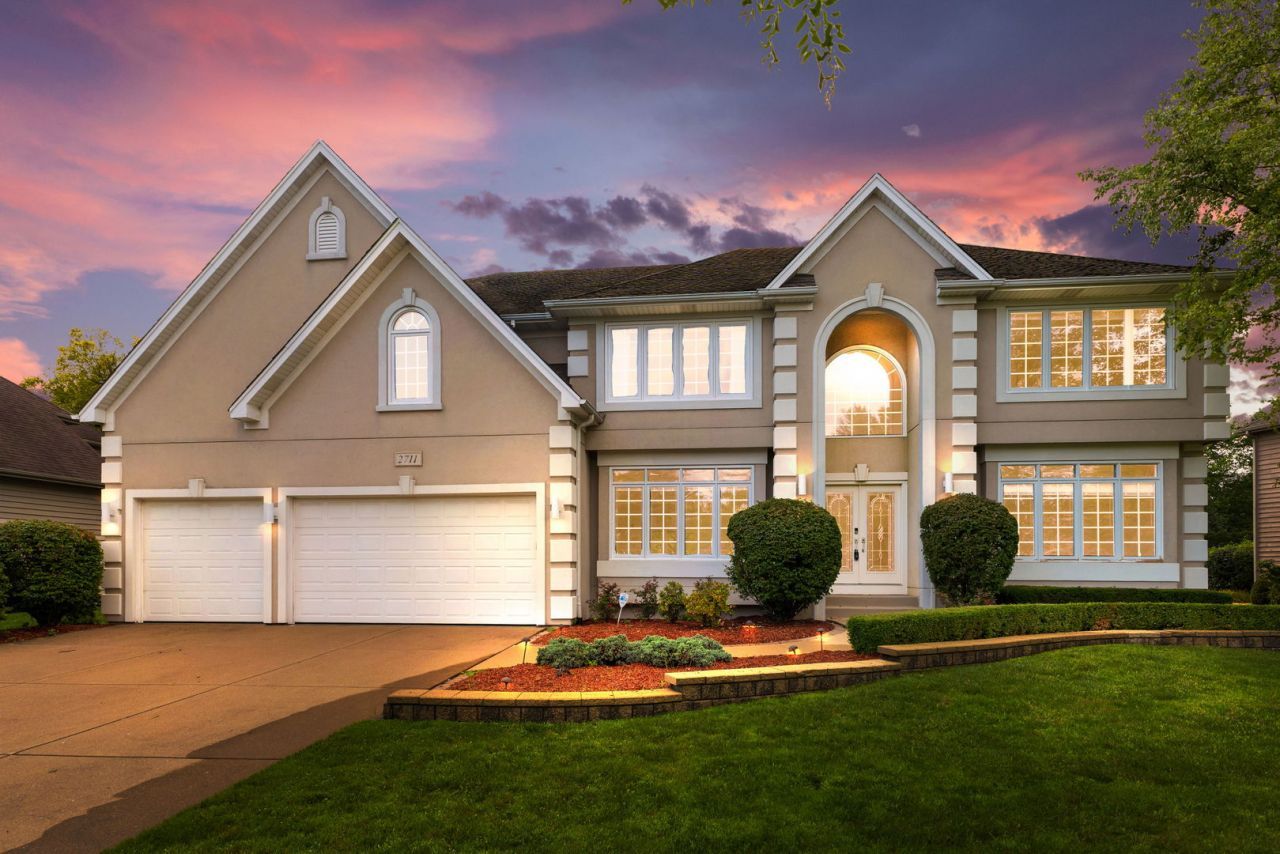
A rare expression of space, sophistication, and timeless luxury in the heart of White Eagle. Behind the distinguished address of 2711 Deering Bay Drive lies an extraordinary 7-bedroom, 5-bath residence with over 6,800 sq. ft. of finished living space-crafted for grand entertaining, effortless everyday living, and the flexibility to bring generations together under one roof. From the moment you enter the dramatic two-story foyer, the scale and elegance are unmistakable. Expansive windows bathe the interiors in natural light, while custom state-of-the-art glass staircase railings serve as a stunning architectural focal point, blending contemporary design with the home's timeless character. The beautifully updated gourmet kitchen is both sophisticated and inviting, featuring white leathered granite countertops, a stylish backsplash, modern lighting, brand-new GE stainless-steel oven/range and built-in microwave, new KitchenAid French-door refrigerator, and brand-new Bosch dishwasher. Generous bedroom accommodations include a main-level bedroom with a full bath, offering an ideal private retreat for guests, extended family, an in-law arrangement, or a refined home office. The expansive primary suite is designed as a personal sanctuary, complete with a sitting area, large walk-in closet, and luxurious ensuite featuring dual vanities, soaking tub, and separate shower. The fully finished basement extends the home's living experience with an additional bedroom and attached full bath-perfect for extended family or guests-along with abundant space for recreation, fitness, media, and entertaining. Smart-home technology, dual-zone HVAC, central vacuum, central humidifier, and recent mechanical updates provide the comfort and convenience expected from a home of this caliber. Outside the home, the White Eagle lifestyle adds another layer of distinction. Enjoy the security and serenity of this prestigious community along with access to a clubhouse, swimming pool, tennis courts, parks, and a 27-hole championship golf course. Located in coveted Naperville, celebrated for its vibrant downtown, exceptional dining and shopping, beautiful parks and trails, outstanding recreational amenities, and convenient commuter access, this residence offers an extraordinary balance of tranquility and connectivity. Served by Indian Prairie School District 204, 2711 Deering Bay Drive is an exceptional opportunity to experience spacious, sophisticated living in one of Naperville's most desirable communities-where luxury is not simply seen, but experienced every day.
Property Features
Property Type: Residential - Single Family
Basement: Finished, Full
Basement: Yes
Cooling: Central Air
Fireplaces: 1
Garage: 3
Heating: Natural Gas
Home Style: Contemporary
Lot Size: 0.30 Acres
Roof Type: Asphalt
Taxes: $20,405
Year Built: 1999
Amenities
1st Floor Bedroom
In-Law Floorplan
1st Floor Full Bath
Built-in Features
Walk-In Closet(s)
High Ceilings
Open Floorplan
Granite Counters
Separate Dining Room
Pantry
Feature Descriptions
Additional rooms: Bonus Room, Bedroom 5,Bedroom 6,Eating Area, Recreation Room, Exercise Room, Utility Room-Lower Level, Foyer, Sun Room, Bedroom 7
Appliances: Double Oven, Microwave, Dishwasher, High End Refrigerator, Washer, Dryer, Disposal, Stainless Steel Appliance(s), Range Hood, Water Purifier Owned, Water Softener Owned, Gas Cooktop, Oven, Humidifier
Association Includes: Exterior Maintenance
Bath Features: Whirlpool, Separate Shower, Double Sink, Soaking Tub
Dining Room: Separate
Exterior: Synthetic Stucco
Fireplace: Gas Starter
Fireplace Location(s): Family Room
HOA Fee: 290/ Quarterly
Laundry: Main Level, Gas Dryer Hookup, Laundry Closet, Sink
Lot Dimensions: 67X143X83X144
Other Equipment: Water-Softener Owned, Central Vacuum, CO Detectors, Ceiling Fan(s), Sump Pump, Backup Sump Pump;
Parcel#: 0701044010190000
Parking: Concrete, Garage Door Opener, Yes, Garage Owned, Attached, Garage
Sewer: Public Sewer
Total Rooms: 15
Township: Wheatland
Water: Lake Michigan
Room Sizes
Bonus Room: 16X24
Bedroom 5: 15X12
Bedroom 6: 12X14
Eating Area: 12X20
Recreation Rm: 43X32
Exercise Room: 24X15
Foyer: 13X19
Sun Room: 12X12
Bedroom 7: 11X12
Bedroom 2: 14X17
Bedroom 3: 11X17
Bedroom 4: 14X13
Dining Room: 12X17
Family Room: 14X15
Kitchen: 15X18
Laundry: 6X11
Living Room: 20X27
Primary Bedroom: 18X28
Local Schools
High School: Waubonsie Valley High School
Middle School: Still Middle School
Elementary School: White Eagle Elementary School
School District: District 204
Listed By / Shown By
Listed By
Agency Name: Coldwell Banker Realty
Agency Phone: 630-954-4600
Shown By
Agency Title: Charles Rutenberg Realty
Agency Phone: 630-929-1100

Estimate Your Payment
Estimated Payment
$ 7,850.86 per month $5,815.03 Principal & Interest $1,700.42 Property Tax $335.42 Homeowner's Insurance
2711 Deering Bay Drive | MLS# 12718912
This single family home located at 2711 Deering Bay Drive, Naperville, IL 60564 is currently listed for sale with an asking price of $1,150,000. This property was built in 1999 and has 7 bedrooms and 5 full baths with 4672 sq. ft. Deering Bay Drive is located in the White Eagle subdivision within the District 204 school district. Search White Eagle real estate on www.mycrr.com today.