
BEDS4
BATHS3 full
SQUARE FEET2,600
MLS#12736005
STATUSActive
PROPERTY TYPEResidential - Condominium
SCHOOLDistrict 299
Property Description
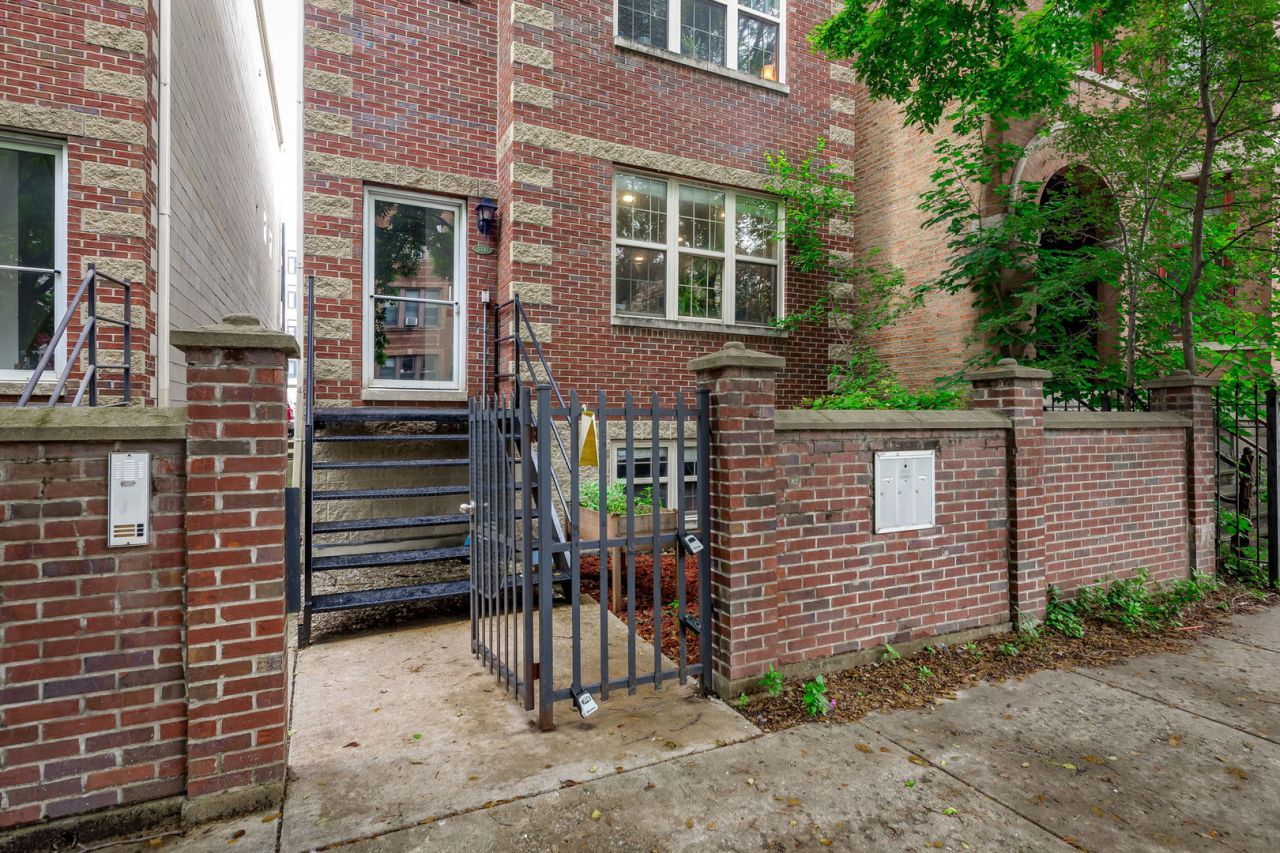
Stunningly renovated 4-bedroom/3 bath duplex-down in the heart of Humboldt Park! This thoughtfully designed home features a spacious split layout, two living areas, and beautiful hardwood floors. The chef's kitchen boasts a large custom island, quartz countertops, and GE Cafe appliances, opening to bright living and dining spaces with an updated fireplace and designer finishes. The expansive primary suite offers custom closets, a luxurious ensuite bath with double vanity, quartz counters, and a spa-like stone walk-in shower, plus direct access to a private patio. The lower level includes a spacious family room, two additional bedrooms, full bath, and ample storage. In-unit laundry, central A/C, low assessments, and gated 2-car tandem parking. Pet and investor friendly. Ideally located just steps from Humboldt Park's lagoon, pool, tennis courts, and historic gardens, with Division Street dining and neighborhood amenities nearby.
Property Features
Property Type: Residential - Condominium
Basement: Finished, Full
Basement: Yes
Cooling: Central Air
Fireplaces: 1
Heating: Natural Gas, Forced Air
Lot Size: COMMON
Stories: 3.0
Taxes: $9,182
Year Built: 2000
Amenities
1st Floor Bedroom
1st Floor Full Bath
Storage
Open Floorplan
Feature Descriptions
Additional rooms: Deck, Pantry
Additional Structures: Electric Gate
Appliances: Range, Microwave, Dishwasher, Refrigerator, Washer, Dryer, Humidifier
Association Includes: Water, Parking, Insurance, Scavenger
Bath Features: Double Sink, Full Body Spray Shower
Dining Room: Combined w/ LivRm
Exterior: Brick, Block
Fireplace: Wood Burning, Gas Starter
Fireplace Location(s): Living Room
HOA Fee: 345/ Monthly
Laundry: Washer Hookup, In Unit
Lot Dimensions: COMMON
Other Equipment: Security System, Intercom, CO Detectors, Ceiling Fan(s)
Parcel#: 16014000451001
Parking: Assigned, Electric Gate, Yes, Owned
Pet Allowed: Cats OK, Dogs OK
Security: yes
Sewer: Other
Total Rooms: 8
Township: West Chicago
Water: Lake Michigan
Room Sizes
Deck: 14X10
Pantry: 7X5
Bedroom 2: 11X11
Bedroom 3: 11X10
Bedroom 4: 12X10
Dining Room: 14X13
Family Room: 26X19
Kitchen: 13X6
Laundry: 5X5
Living Room: 16X13
Primary Bedroom: 15X14
Local Schools
High School: Clemente Community Academy Senio
Middle School: Chopin Elementary School
Elementary School: Chopin Elementary School
School District: District 299
Listed By / Shown By
Listed By
Agency Name: Compass
Agency Phone: 773-466-7150
Shown By
Agency Title: Charles Rutenberg Realty
Agency Phone: 630-929-1100

Estimate Your Payment
Estimated Payment
$ 4,177.33 per month $3,226.08 Principal & Interest $765.17 Property Tax $186.08 Homeowner's Insurance
2710 W Haddon Avenue, Unit 1 | MLS# 12736005
This condo located at 2710 W Haddon Avenue, Unit 1, Chicago, IL 60622 is currently listed for sale with an asking price of $638,000. This property was built in 2000 and has 4 bedrooms and 3 full baths with 2600 sq. ft. W Haddon Avenue, Unit 1 is located within the District 299 school district. Search Chicago real estate on www.mycrr.com today.